
Jaipur Houses ®
@jaipur.housesJaipur, India
Finance & Web3
Followers
65.9K
Live data · updated 24 Oct 2026
Followers
65.9K
Live data · updated 24 Oct 2026

6.5K
Avg. views
0.53%
Engagement rate
797
Avg. likes
12
Avg. comments
32
Posts / month
 Posts
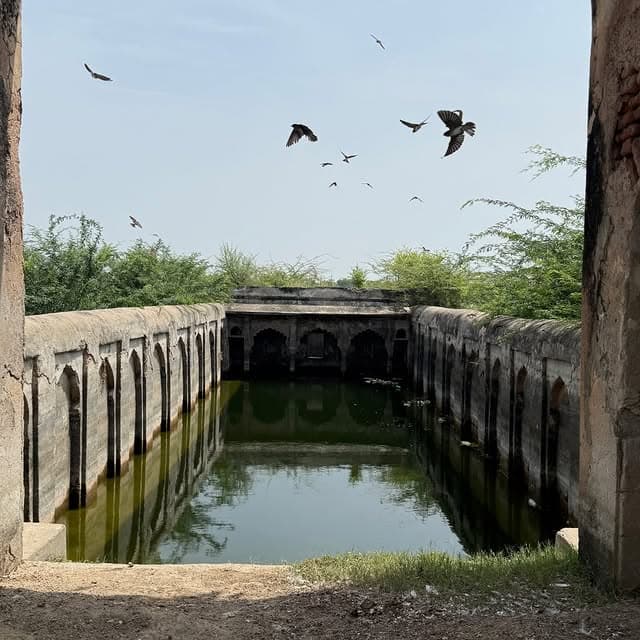
#JaipurRural ~ Asan Ki Bawadi | असन की बावड़ी ~ While working on a “Stepwell Circuit” from Jaipur to Abhaneri, I had to find myself water monuments beyond the word famous Chand Bawadi, to discuss and explain the multitude of systems and structures developed by our ancestors to manage and harvest water better. While some of these monuments have been repaired and preserved, most have been lost, to time, (so called) development and negligence. Water structures close to cities suffered most, becoming a regular victim of land grabbing and encroachment. Fortunately, the ones that lie beyond urban centres had a better chance, and many were built to compliment once standing temples, and their visitors. This is one such water monument. It looked ancient when I first saw it, smaller than its famous counterpart, but less than 20kms away. The stepwell is built close to a hillock between the towns of Katla and Rambas, in village called Muhi. The hillock is the site of ancient but collapsed Shiva temple, that has been repaired modestly, but with fragments of the earlier temple scattered throughout the village, with a major accumulation of these fragments is crudely enshrined next to this stepwell/tank. The tank itself should be a contemporary of the former temple, but sadly I couldn’t find any inscriptions or Kirti Stambha for more information. Built in the inverse pyramid style, with three sides showing geometric ziggurat style steps, and the fourth with what would have been the well shaft, and pulley system. The structure is much like the Chand Bawadi or Katan in Osian, albeit a smaller version of it, although there is no available information on it that I could find. This is part of a project that aims to identify, map and document the lost, and surviving water systems and structures across Rajasthan, starting from Jaipur/Amber, moving outwards. Please be cautious when exploring these monuments - animals, reptiles and bees can be dangerous when spooked! . . . This content is the copyright of Jaipur Houses. The reproduction or unauthorised use of any image without the express written consent of the copyright owner is strictly prohibited
29 Sept 2026
 Posts
#WithinTheWalls #MuralMahal ~ The Room of Romance at Pundrik Ji’s Haveli | पौंडरीक जी की हवेली का रंग महल ~ One of the most exquisite rooms in all of the city, and probably the entire state, the beautiful “rang mahal” at Ratnakar Paundrik’s Haveli is a delight to visit - with its intricate murals depicting fascinating themes from the early 19th century, including the famous Rajput darbar of all the Kachwaha rulers, from Raja Prithviraja I to Sawai Jagat Singh, created on the same lines as the Delhi darbar of the Timurid rulers, both depicted beautifully inside foliated niches in this room. Both these panels have been heavily damaged by post-Independence tenants. Other panels depicting court life, and festivities are better preserved, while three panels are left with only an outline. I have posted about this fascinating room before but my last visit I noticed something different - which I thought I’d share. Often termed as Sawai Jagat Singh, many of the panels actually, in my opinion, show other rulers, amongst which Sawai Pratap Singh seems more likely than the son, Jagat Singh. I say this because of one very important feature of Pratap Singh, his hair, and the way it curls back at his neck, has always been indicative of the poet-king. Sawai Jagat is always shown with a beard, and rarely with the same hair as his father. I could be wrong as many experts such as scholars such as Mamta Chaturvedi, and Rosa Maria Cimino both label the king as Jagat Singh, although the latter does mention that some depictions show a king whose mustache differs from Jagat Singh. Both scholars also mention a cenotaph of “Kumar Singh Champawat” in Adarsh Nagar, which I have rectified as confirmed as “Jhujhar Singh Champawat”. Some errors and mistakes are inevitable when dealing with scholarship of such kind, and I have the utmost respect for both, and continue to learn from their work. Having said that, there is a chance that we misread the king as Jagat whereas he could be Pratap. We must know, Sawai Pratap Singh was also greatly attached to his ‘bhagtan’ Didar Baksh, with whom he had two sons, Mohandas and Kandas, and another son and daughter with Rang Rai. CONTINUED IN COMMENTS.
 Posts
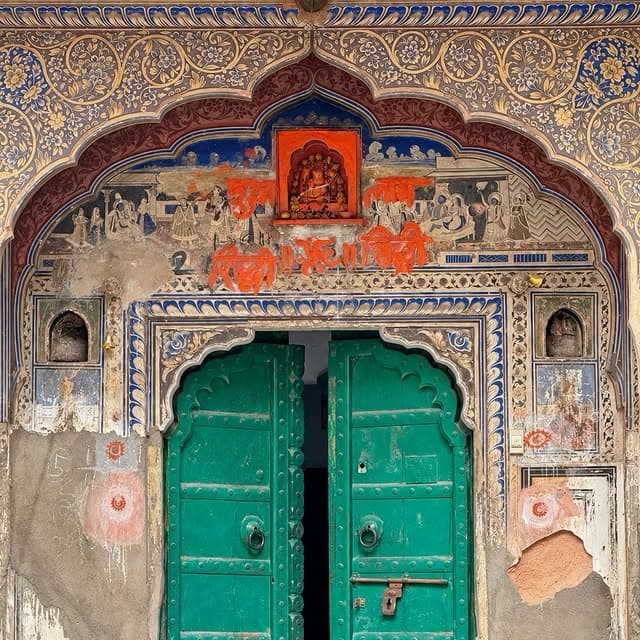
#WithinTheWalls #PaintedPortals ~ Decorated doorway spotted while exploring the Purani Basti Chowkdi of the old city Jaipur. No elaborate theme has been shown here, rather the portal has been painted with floral motifs, especially the modern expression of the “pūrna-kalasha” like a vase with flowers. The excessive use of blue confirms the introduction and widespread use of the German Indigo in the kingdom. The standard BnW aalagila panels can be seen on the doorway. Almost all these doorways across the city have been made with multi-foliations in the arch. The window design on the facade shows a western influence, giving away its post mid 19th century construction. It is also possible that the haveli was renovated at the time, retrofitting it with contemporary designs of the time. I am glad the family kept their painted portal though. Any other information will be appreciated. ~ . . . This content is the copyright of Jaipur Houses. The reproduction or unauthorised use of any image without the express written consent of the copyright owner is strictly prohibited
25 Sept 2026
 Posts
#DiscoverDhundhar ~ The stepwell at Sakat | सकट की बावड़ी ~ . . . This content is the copyright of Jaipur Houses. The reproduction or unauthorised use of any image without the express written consent of the copyright owner is strictly prohibited
24 Sept 2026
 Posts
#WithinTheWalls #MuralMahal ~ Nāiwālo ki Haveli | नाईवालो की हवेली ~ Got to visit this lovely family home in the walled city of Jaipur, which has two of my favourite features in the havelis of the old city - Murals and Majolica tiles. Built within the old settlement of Sawai Jaipur, the single courtyard mansion is richly decorated with the famous glazed tiles, popularised in India during the freedom movement, imported in bulk from Japan. These tiles featured different themes, from the epics of Ramayan and Mahabharat, to the many gods and goddesses, to flora and fauna, and can be seen adorning the walls of our temples and homes. These tiles replaced the deteriorating slaked lime plaster or Araish at the time, although the latter has now gained more popularity. To my pleasant surprise, the lady of this haveli had the sense to keep all the extra tiles that were removed during a recent renovation, against the advice of all her family members, who wanted to throw them away. These tiles could be now be worth a small fortune. The “mahal” or hall in the haveli was once decorated with pretty murals, although a large section was painted over during the last renovation. The existing paintings on the ceilings are not in good condition, as one can see in the photos, but thankfully still survive enough for documentation. Lovely framed art work art displayed in this mahal. The stain- glass transoms are also a pretty feature. Other haveli features like jaalis (lattice screen), aalas with mihrabs (foliated niches) can be seen. The flooring in this halls and the attached rooms is beautiful, in the polished Araish plaster, decorated with paintings. Another interesting use of space is the dining table, placed on the iron grill over the courtyard. With adequate light and ventilation, it seems a fun way the family had utilized the otherwise non space inside the haveli. Stay tuned for more posts and pictures on the incredible ‘Houses of Jaipur’. . . . This content is the copyright of Jaipur Houses. The reproduction or unauthorised use of any image without the express written consent of the copyright owner is strictly prohibited
 Posts
#JaipurRural #HeritageSOS ~ Chhattris of Nāthāwat Kachwāhā’s of Chaumoo | चौमूह के नाथावत कछवाहो के छतरिया ~ The estate of Chaumoo (at the time Harhota) was granted to the fourth son of Raja Prithviraj, by his wife Apoorva Devi or Bala Bai, called Gopalji. Gopalji’s son Nathaji was the progenitor of this branch of the Kachwaha’s, called Nathawats. The family represented a junior branch of the ruling family, having served as generals and ministers, and accordingly granted the important seat to the right hand of the Maharaja in court, a privilege granted not only due to the close relation, but also due to their loyalty to the crown, and their brave deeds. Nathaji’s eldest son, Manohardasji was the famous commander of Raja Man Singh during his Afghanistan campaign, and is said to have defeated the five Afghan tribes, making them submit their flags, which later formed the famous Pachranga of Dhundhar. Manohardasji’s descendants formed the families of Chaumoo, Samode, Renwal, Ajairajpura and Nangal. As the city of Jaipur was built, the family shifted to the newly constructed metropolis, and mostly had their cremations close to Jal Mahal in Jaipur - within beautiful orchard, housing massive cenotaphs of the chiefs of Chaumoo and Samode - currently under the custodianship of the latter. The family also had chhatris in the village (now town) on the Morija Road, next to the Bus Stand. I happened to visit these cenotaphs after a lovely Janmashtami weekend in Samode. Currently the complex has five large octagonal chhatris, and a smaller square four pillared one as you enter on your left. One of the chhatris is beautiful decorated with frescoes of various cultural and religious themes. I could not find any inscriptions in any of the structures, although they did seem repaired and whitewashed. The last chhatri has been damaged and the neighbours seem to be encroaching the complex from one side. CONTINUED IN COMMENTS.
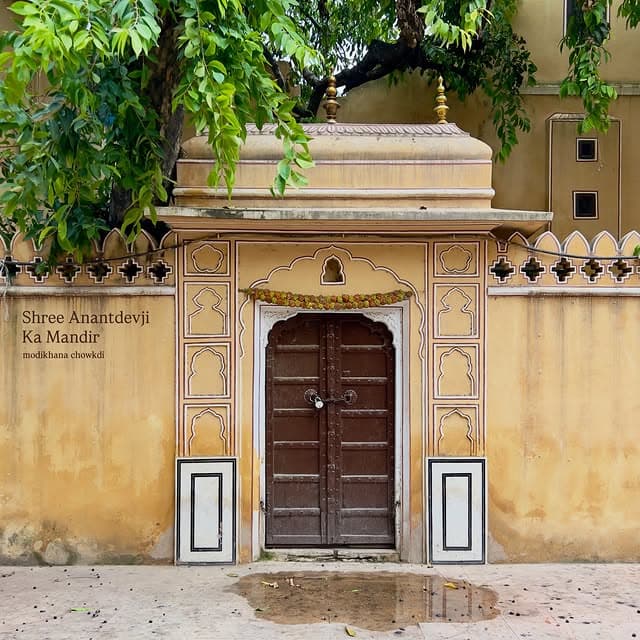
Posts#WithinTheWalls #GreatTemplesOfJaipur ~ Temple of Anant Dev | मंदिर श्री अनंत देवजी ~ . . . These images are the copyright of Jaipur Houses. The reproduction or unauthorized use of any image without the express written consent of the copyright owner is strictly prohibited.
20 Sept 2026
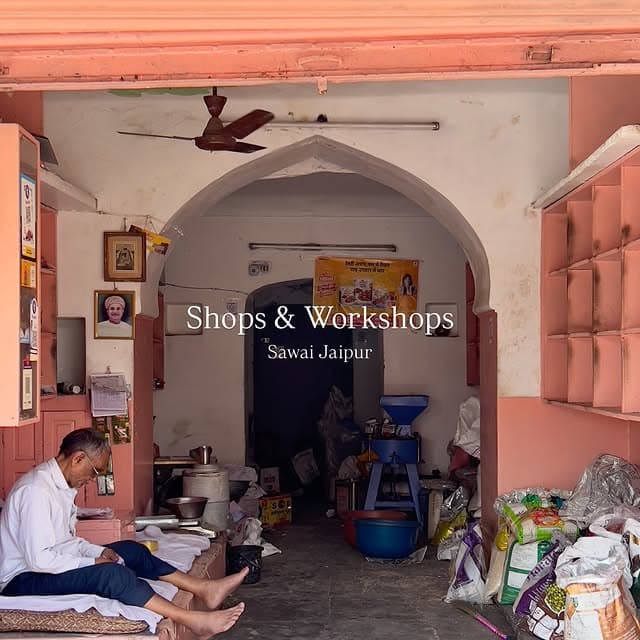
Posts#WithinTheWalls #PaintedPortals ~ Decorated doorway at Tehbildaro ka Rasta ~ Another pretty portal decorated in the Sawai Jaipur style - with themes from the Krishna Leela, at the Tehbildaro ka Rasta, in the Topkhana Desh Chowkdi. The haveli belonged to the Darogah of the Tatterkhana, the department of Water, its heating and cooling. As one can see, many of these lovely doorways were damaged, or encroached, compromised, or just whitewashed when attempt to develop these heritage havelis. This post is interesting as it shows the introduction of the retail space , as the layout of havelis reacted to the changing times, fitted into what was the chabutras or platform flanking doorway as one would approach the haveli. These chabutras were sometimes semi enclosed, serving as a proto verandah, and later these spaces were full enclosed, and served as retail spaces or workshops. These developments reduced the otherwise broad lanes, and swallowed the pretty portals that led into havelis, dominating the inner lanes and bylanes. The bazaar had shifted from the main avenues to people’s homes. Most of this change is said to have happened after Independence. Today, it’s almost rare to see a haveli in its original form - as most people jumped onto the bandwagon of “rental” incomes, little as it was. Today, the same people are finding it hard to vacate their former tenants. The painted portal continues to sit quietly, and most have been victims to insensitive care and repair, slowly fading away from the city’s artistic and architectural vocabulary. To me, this is tragic as the essence of the “pink city” is not its one colour, but its many themes celebrating Krishna, and Radha, through its hundreds of temples, and very importantly, with these maximal, gorgeous portals. Hope the state and private owners actively protect them as an integral part of Jaipur’s World Heritage. . . . This content is the copyright of Jaipur Houses. The reproduction or unauthorised use of any image without the express written consent of the copyright owner is strictly prohibited
Reels#JaipurRural ~ A stepwell - island | बावड़ी का द्वीप ~ . . . This content is the copyright of Jaipur Houses. The reproduction or unauthorised use of any image without the express written consent of the copyright owner is strictly prohibited
17 Sept 2026
Posts#WithinTheWalls ~ Jamnalal Ramchander, D.N. 232 | जमनालाल रामचन्दर, दुकान नंबर २३२~ . . . These images are the copyright of Jaipur Houses. The reproduction or unauthorised use of any image without the express written consent of the copyright owner is strictly prohibited #WithinTheWalls ~ Paliwalo Ka Rasta/Jat Ka Kūā ~ . . . These images are the copyright of Jaipur Houses. The reproduction or unauthorised use of any image without the express written consent of the copyright owner is strictly prohibited #WithinTheWalls ~ Anjeer Ka Darwaja ~ . . . These images are the copyright of Jaipur Houses. The reproduction or unauthorised use of any image without the express written consent of the copyright owner is strictly prohibited #WithinTheWalls ~ Nana Pahalwan ~ . . . These images are the copyright of Jaipur Houses. The reproduction or unauthorised use of any image without the express written consent of the copyright owner is strictly prohibited #WithinTheWalls ~ Bombaywalo Ki Haveli ~ . . . These images are the copyright of Jaipur Houses. The reproduction or unauthorised use of any image without the express written consent of the copyright owner is strictly prohibited #WithinTheWalls ~ Dukān Number 1 ~ . . . These images are the copyright of Jaipur Houses. The reproduction or unauthorised use of any image without the express written consent of the copyright owner is strictly prohibited #WithinTheWalls ~ Gangauri Bazaar ~ . . . These images are the copyright of Jaipur Houses. The reproduction or unauthorised use of any image without the express written consent of the copyright owner is strictly prohibited #WithinTheWalls ~ Thatero ka Rasta ~ . . . These images are the copyright of Jaipur Houses. The reproduction or unauthorised use of any image without the express written consent of the copyright owner is strictly prohibited #WithinTheWalls ~ Gangauri Bazaar ~ . . . These images are the copyright of Jaipur Houses. The reproduction or unauthorised use of any image without the express written consent of the copyright owner is strictly prohibited #WithinTheWalls ~ Johari Bazaar ~ . . . These images are the copyright of Jaipur Houses. The repro
Posts#JaipurRural ~ A barber shop in a Dhundhari village ~ . . . These images are the copyright of Jaipur Houses. The reproduction or unauthorised use of any image without the express written consent of the copyright owner is strictly prohibited
13 Sept 2026
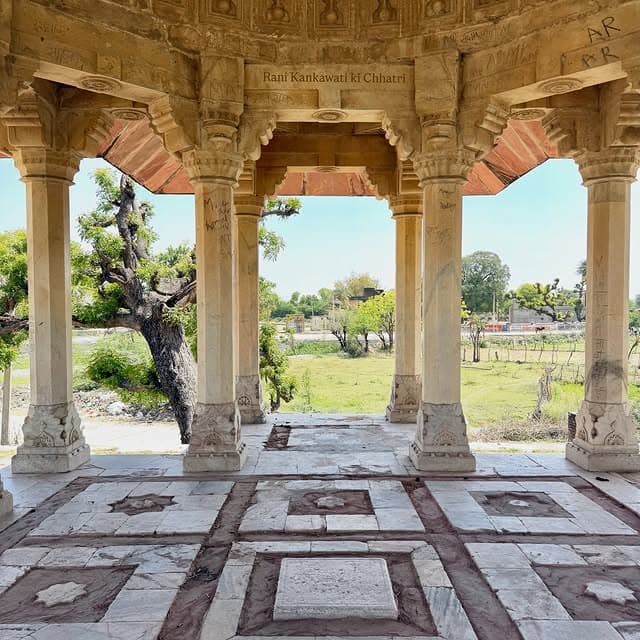
Posts#HeritageSOS #JaipurRural ~ रानीजी कनकावती राठौड़ की छतरी | the lost cenotaph of rani kankavati rathore ~ I was most excited about this cenotaph - due to my stumbling upon it unknowingly, and the lack of any mention of this funerary monument of one of the most well known queens of the famous Raja Man Singh of Amber, Rani Kankawati Devi, daughter of the Ratan Singh Udawat of Jaitaran. Most of us will know her, or have heard of her when visiting the monumental temple she built in Amber, in memory of her deceased son, Kanwar Jagat Singh. The “Jagat Shiromani” temple stands as an exception example of Rajput architecture, of the Man Singh style, merging many different elements. This cenotaph is another example of that, despite it being built during the reign of Mirza Raja Jai Singh I of Āmber. This is confirmed by an inscription on one of the inner jambs, just below the idol of Lord Ganesha. The fascinating inscription talks about the building of the monument for the Rani, by her ‘par-pota’ or great grandson Jai Singh I. The inscription also mentions her son, Jagat Singh and grandson, Raja Maha Singh, father of the Mirza Raja. There are no foot prints at the monument, which stands next to Man Sagar, at the town of Mojad/Mojamabad. It is built on a large, raised plinth with rooms/galleries inside this platform. The ‘shikhara-kalasa is missing, and certain parts seem to be damaged. The cenotaph needs urgent protection, and i urge the authorities to notify it as a monument of historical importance to the state, and the history of the Kachwaha’s. After finding this cenotaph, I spoke to the locals in the town, who were more or less unaware of its importance. After a lovely conversation with the Thakur Sahib of Lordi, who has been working tirelessly to protect the heritage of Mojad, I got more clarity on the area and its challenges. Big thanks to everyone who helped with this monument, I have tagged everyone due to a lack of space here. . . . These images are the copyright of Jaipur Houses. The reproduction or unauthorised use of any image without the express written consent of the copyright owner is strictly prohibited
 Reels
~ The old houses of the 1950s onwards are now rapidly disappearing, and with little or no protection, will soon be “under the axe”, remodelling themselves into skyscrapers or commercial blocks, losing a large part of our post Independence architecture. Colonies like C Scheme, Bani Park that were once precincts of the ‘Jaipur Deco’ style have now shifted gears, becoming commercial districts within the city. At this age of “development” its a breath of fresh air to see houses of yore - simple, charming homes that are not trying to prove anything to the passerby, more open spaces with plants, pretty design elements that do not cry for attention, and a feeling that leaves you warm inside. Such are the impact of these heritage houses. Something a box in the sky will never be able to replace. Thanks to Regina @rganem for showing me this wonderful, simple yet quintessentially Jaipur House. . . . These images are the copyright of Jaipur Houses. The reproduction or unauthorized use of any image without the express written consent of the copyright owner is strictly prohibited.
11 Sept 2026
 Posts
~ The lovely house of the Khatoriya family on Tonk Road is another example of the deco drip seen in Jaipur. The most striking element from deco in building are the dramatically rounded and repeating balconies, eaves and windows, giving the building a streamline look. The white bands, and speed lines add motion to the mansion. One section of the facade has thin vertical lines as well. The railings on the first level give the balcony an ocean liner look to it. One of my favourite aspects of the deco influence on the house is the paint that the family has used. Soft vibrancy, enough to catch your eye yet not loud at all. The house is one of the few in the city that move away from the “Jaipur” interpretation of deco, rather tries to follow a more coastal, Bombay interpretation, in my opinion. Any other inputs will be appreciated. #TheDesertIsDeco . . . These images are the copyright of Jaipur Houses. The reproduction or unauthorised use of any image without the express written consent of the copyright owner is strictly prohibited
10 Sept 2026
 Posts
~ I found this shrine while exploring the heritage rich town of Kho, a former capital of the Kachwaha rulers of Dhundhar. The town, nestled within the folds of the ancient Aravalis was once a stronghold of the Chand clan of Meenas. Dulhe Raiji, along with his capable sons conquered the town and made it their capital. The family continued to use this town as their base until the reign of Rajdeva, six generations later, when they shifted their base to Amber. Interestingly, there are three unmarked cenotaphs next to the Bada Bawadi, that have been built by reusing fragments from older temples or structures. There are legends of these belonging to Dulharaiji, and his son and grandson. Coming back to this “unmarked” shrine, which clearly is being renovated with cement. It is built in the Bangla roof style with Araish panels, although it also seems modified. A room seems to be have built over it, or repaired at some point. One can spot the weathered plaque with foot impressions (pag-chinh). The room has painted hand prints (indicator of a Sati or Devi shrine) amongst other symbols painted on its walls. Hard to say who this belonged to it, but its location is lovely, at the top of a hill. An issue with the insensitive renovation or repaired work of our ancient and medieval sites is making it very hard to study and understand these structures. On one hand people believe they are doing good by “maintaining” these sites, but unknowingly destroying its antiquity. Intention is there but understanding isn’t, which is why heritage studies should be made compulsory in schools. What do you think? . . . These images are the copyright of Jaipur Houses. The reproduction or unauthorised use of any image without the express written consent of the copyright owner is strictly prohibited
 Posts
#WithinTheWalls #PaintedPortals ~ Decorated doorway at Jailal Munshi Ka Rasta | जयपाल मुंशी के रस्ते का एक चित्रपोल ~ Hope to find each and every “Painted Portal” within the walled city, so we can work towards its recognition and protection, as an integral part of Jaipur’s heritage. Today, the painted havelis of Shekhawati were put on the tentative list of UNESCO heritage sites, which is a big deal for all of us. With this first step towards heritage status, I hope we don’t neglect spaces and structures that don’t under this painted havelis category, much like what has happened in Jaipur. Certain monuments and sites are highlighted while most of the city is slowly assassinated - and the “painted portals” of Sawai Jaipur is one such examples, of utter neglect despite being inside a world heritage site. They have been whitewashed and painted over, damaged with wires and meter boxes, scratched, encroached, cemented, and completely ignored when discussing the city and its fabulous aesthetics. . . . These images are the copyright of Jaipur Houses. The reproduction or unauthorised use of any image without the express written consent of the copyright owner is strictly prohibited
7 Sept 2026
 Posts
#JaipurRural ~ Bada Bagh, Naila | नायला का बड़ा बाग ~ Naila is one of those villages the state (and its people) should protect - and grant heritage status, a small fortified village inspired by Sawai Jaipur, creating its own little version of Jai Singh’s historic city, 25kms from the capital. The village has much to offer, from its own representation of Nahargarh, the Naila Fort to its own Rambagh, the Bada Bagh that I have posted pictures of. Built by Thakur Fateh Singh, a Rathore nobleman originally hailing from the village of Peelwa, in Marwar, who rose to the ranks to hold the second most important position in the state, as prime minister of Jaipur. Fateh Singh, had a major influence on Sawai Ram Singh and the Kachwaha court. Ram Singhji even photographed him, being one of the few courtiers to be granted the privilege. He is also the only noble to be identified, as others were not “tagged”. Fateh Singhji planted Bada Bagh as a semi fortified garden retreat of a Chahar Bagh nature, in the later half of 19th century, and built the house at the same time. It was constructed in the ‘bhawan’ style, popular at the time, with a central hall replacing the standard central chowk, with rooms built around this hall. The verandah at the front and rear of the house opened into extended, raised platform, which supported the entire structure. Architectural elements were borrowed from the Indo Saracenic style. High grade Aalagila (Araish) plaster adorned wall panels and the decorative fireplaces. Big thanks to Nirbhay Dada for having me over. . . . These images are the copyright of Jaipur Houses. The reproduction or unauthorised use of any image without the express written consent of the copyright owner is strictly prohibited
 Posts
#WithinTheWalls #MuralMahal ~ Painted Hall, at Balanandji’s Temple-Castle ~ The monastery of Balanandji’s and his fiery brand of ascetic warriors were an integral part of the Kachwaha kingdom, having served the state in various capacities - as political advisors and military leaders, and were accordingly granted a castle on the north western edge of the city of Jaipur, where they developed the order of Ramanandi’s. The castle is a dream - but sadly, like many of the buildings I visit, is in a bad condition, needing urgent restoration, before the caretakers themselves take to quick and cheap renovation. I hope to organise heritage walks only in this building, and through that help the temple raise funds for proper restoration. Fingers crossed. One of the halls inside the castle is a “Mural Mahal” - a pillared hall, just above the second pol or gateway after the loft flight of steps up, decorated with depiction of various local and cultural themes. The hall has been renovated, but some of the murals were spared, and I managed to get photos of some of those panels. Do notice the painting of Balanandji, as well of Parshuram (Parasramji), Thakurji, Hanuman, Matsya Avatar, Kalkideva and other avatars of Vishnu. Araish panels can seen on the dados, and the floor would also have been polished with slaked lime at a time. Again, I wonder what the hall looked like before it was renovated and whitewashed. Must have been spectacular. . . . These images are the copyright of Jaipur Houses. The reproduction or unauthorised use of any image without the express written consent of the copyright owner is strictly prohibited
 Reels
#HeritageSOS #LastHavelisOfAmber ~ Stumbled upon this fascinating space, at the former Kachwaha capital of Amber. Inside one of the “last havelis of amber”, kānch ka mahal is barely visible from the road, or anywhere public. Built in a quiet corner inside a crumbling palatial mansion, the apartment was barbed, yet neglected, which I found strange, as if people were protecting its collapse. Despite the warnings of my guide, the spidey-sense had kicked in, and I had to see what these rooms had to offer. Having said that, one must be extremely careful when visiting these ruins, of structural collapse, animals, reptiles, and bees. Ghosts and djinns are my least concern. The mahal, as one can see, is in a terrible state, mirrors scratched out, murals faded, plaster peeling off, cement slapped insensitively in places, heaps of bat droppings, amongst other issues. Yet there was this innate charm that the space held, with its beauty refusing to die. Some mirror mosaics were still surviving, hoping to impress some mad visitor one last time? Who knows. One can even spot frescoes. Wonder what this would have looked like in its heyday. I will be sharing images of my observations, the art and architecture of this mahal, in the next post. Stay tuned! . . . This reel is the copyright of Jaipur Houses. The reproduction or unauthorised use of any image or reel without the express written consent of the copyright owner is strictly prohibited
 Posts
~ Changing looks with every season, the water monuments of Rajasthan ~ Every year, with the advent of the monsoon, our beautiful and ancient hill range turns green, almost like someone has painted over it with a brush, making it hard to spot a brown patch. Change the season, and the Aravalis still stand old but now it is dry, painted brown by the summer, hard to find a green patch. We often see the same phenomenon on land, and below it, in the wonderful water monuments that dot the landscape.. Step-wells that are well kept, “swell” up with water during the monsoon, and go down in the summer, giving rise to the concept of adding steps to deal with the fluctuating water levels, while the forgotten, neglected, damaged water structures react in a different way. This particular stepwell that I have been visiting since February this year, was a good example of what I wanted to show. The explosion of weed and vegetation inside the stepwell, due to excessive siltation has changed the face of this water structure, making it hard to recognize. I have added 3 pictures (2 perspectives) from three different months that I visited. One can summarize it as Pre Monsoon, Monsoon, and Post Monsoon, vaguely. As one can see, the monuments need urgent repair, preservation and conservation for it to survive, but once done, can be a tourist attraction, as it’s part of the stepwell circuit between Jaipur and Abhaneri that I am trying to curate. The conscientious locals are working hard to appeal to the government to restore it, yet their pleas haven’t found an empathetic years. Yet, the locals keep trying. And hopefully, I will be able to help them in some way. EDIT: Last image is from February 2026, not August. . . . These images are the copyright of Jaipur Houses. The reproduction or unauthorised use of any image without the express written consent of the copyright owner is strictly prohibited
 Reels
#WithinTheWalls #MuralMahal ~ The old city of Jaipur and its havelis have another beautiful feature, and I have been working towards documenting them, along with the #PaintedPortals, are these incredible “Mural Mahals” - beautifully decorated mahals (halls) inside the courtyards mansions of Jaipur. These halls are often painted with depictions of gods and goddesses, mythology, family portraits, flora and fauna, while some were dynamic, almost being updated with every progress in society or technology. Many of these painted halls were renovated, with whitewashing of damaged frescoes were quite common, only preserving the well intact ones. The slaked lime plastered dados were also renovated, and many owners stuck the trending “majolica tiles” (mostly mass produced in Japan, and exported to India, becoming wildly popular during the freedom movement) over them - giving a very eclectic look these late medieval halls. This particular “mahal” has both, preserved murals, as well as majolica tiles, and slaked lime plaster or araish polished surfaces, like on the rounded columns. These halls usually faced the main bazaar, allowing family members restricted public access, to visually participate in social gathering and functions help in these public bazaars. These halls were important spaces, for family gatherings, functions, as well as for domestic purposes, as many were converted into bed rooms, for the kids of the family, all bunking in these gorgeous halls, and rolling their bedding in the morning, for it to play the more social role throughout the day. One of the series, that hopefully will be made into a book, I am working on is documenting these “Mural Mahals” in the walled city, as access to these spaces are restricted, concealed behind large gateways and thick walls, and many of them are lost, and will be lost to time, neglect and insensitive development or renovation. This series and books will allow people a glance into the wonderful concealed world of Murals Mahals. Thanks to Tahir and Harsh for organizing this visit. These images are the copyright of Jaipur Houses
 Posts
#JaipurRural ~ The Billiards Room at Bada Bagh, Naila ~ The village of Naila, just outside of Jaipur is a delight to visit - teeming wit heritage sites and spaces of various kinds, from forts to palaces, havelis and hunting towers, water systems, and garden retreats. The small village was actually made to replicate the newly built metropolis of Sawai Jaipur. Today’s post talks about the under restoration hall, called the Billiards Room at Bada Bagh, in Naila. The pretty structure lies opposite the owner’s dera (residence) at the bagh. One can see how the family has supported the ceiling with bamboo logs to avoid risk of it collapsing. The heavy rain in the last few years didn’t helped these old structures. Despite that, the hall is in good condition, as the owners haven’t tried to renovate it, rather let it remain in original form. The arched Billiards hall has the lovely Jaipur green shade, parts of which have been polished in the aalagila technique, including the flooring, which is barely visible now. On one corner is the fireplace, also in Araish plaster. The main entrance has three large doors with coloured glass transoms. Do notice the gorgeous palanquins lying out in the verandah. Unfortunately I missed getting a better shot of it. Hopefully next time. I can’t wait to see how this lovely space is restored by the owners in the future. Big thanks to Nirbhay Da for having me over. . . . These images are the copyright of Jaipur Houses. The reproduction or unauthorised use of any image without the express written consent of the copyright owner is strictly prohibited
 Reels
~ The quest to find the original fort of Jamwa Ramgarh ~ I was always curious to know what lay on top of the rocky hill at Jamwa Ramgarh - since the lower palace (what people call the Ramgarh Fort) was built by Raja Man Singh, the structures from the time of the conquest of Manch (the former name of the area) - and the battle between Dulha Rai and the Sehra Meena’s, was missing. Even the architecture of the “palace” reminded me more of the Man Singh Mahal in Amber, although it is possible he built over existing structures, but there is evidence of that. Right above the palace, on top of the hill lies a magical land - of ancient rock paintings and sacred caves, crumbling fortifications and ofcourse, the OG fort of the town. After scaling the 600m (from sea level) rocky hill, which was a challenge since there was no carved out route to go up. The locals we spoke to said they had never been up there themselves. And so Tahir and me didn’t think too much, and started our ascent to the top of the hill. On the quest, we found many interesting things that I will be writing about. This reel was just a fun exercise to introduce this brilliant adventure that discovered ancient rock paintings, a forgotten yet important fort, and fortifications. We eventually did get to fortified tower, seemingly from the Man Singh era or later. From here, we kept walking east till we stumbled upon the crumbling wall, and main gate or pol of the original fort. On could see the different layers to the structure, confirming the Meena origin to the Rajput development and expansion. A small fortification of the Meena/ was conquered, with Dulha Rai further fortifying and expanding it, after making it his capital. I believe Man Singh or maybe Jai Singh II made further additions, especially the latter since he started adding/repairing fortifications around his new capital post Nadir Shah’s brutal sack of Delhi. Yes we finally reached the gate of the original fort, and I will be talking about specifically about this fort in detail in the next post. Stay tuned. NOTE: These images are the copyright of Jaipur Houses.
 Posts
~ Gupteshwar Mahadev Bawadi and Kund | गुप्तेश्वर महादेव बावड़ी एवं कुंड ~ Also called the Roda Nadi ki Bawadi, the water monument is one of the seven stepwells of the former capital of the Kachwaha clan, Jamwa Ramgarh. This one is truly unique as it is a larger water tank, holding or rather “concealing” a temple of Lord Shiva, and the smaller stepped well - which gives it its name - Gupteshwar meaning the concealed or hidden lord. The tank and renovated shrine seem to be in a decent condition, whereas the stepwell is waiting to be restored, used as a dump by people who manage and visit the temple. The draw well of the stepped well is still being used, as one can the motor used to pump water out through pipes. One can spot the descending steps in the bawadi, although most of it full of rubble, silt, and garbage. There are some niches in the walls. The area is one of my favourites, and is a peaceful spot. These lesser known sites in and around Jaipur fascinate me, with great potential to become more popular with locals, and travelers. Thanks to @art_sutradhar for accompanying me there. . . . These images are the copyright of Jaipur Houses. The reproduction or unauthorized use of any image/clip without the express written consent of the copyright owner is strictly prohibited.
9 Apr 2026
 Reels
#WithinTheWalls ~ Paundrik Ji Ki Haveli | पुंडरीक जी की हवेली ~ This haveli sums up the state of heritage protection in our country. Despite being in a @unesco world heritage city, and claiming historic ties to the foundation of the city, and its founder, Sawai Jai Singh II, the grand haveli of Ratnakar Bhatt, or Pundrik Ji lies half in shambles - encroached, vandalised and crumbling away, while another section lies well preserved (with gorgeous wall paintings!), but strangely shielded from the public - on the verge of authorities dissuading locals and tourists from visiting. This is the same department responsible for safeguarding our heritage - while facilitating its protection as well as promotion so we can all get inspired, and enjoy the vast treasure of art and architecture our ancestors left us. It can even be monetized, earning revenue for the state to invest back into heritage conservation. Yet we remain complacent, and insecure - hiding these gems and neglecting to others to a point of collapse. I have never understood why. The state and private players with funds, as well as concerned and enthusiastic citizen can all work together to bring about a change in this mentality that is restricting us from achieving our true potential as leaders of heritage management in the world, considering the vast quantity and quality we have in our beautiful country. We can do it, but we just don’t. . . . These images are the copyright of Jaipur Houses. The reproduction or unauthorized use of any image/clip without the express written consent of the copyright owner is strictly prohibited.
 Posts
#WithinTheWalls ~ A haveli on Jāt ke Kue ka Rasta, in the Purani Basti Chowkdi ~ . . . These images are the copyright of Jaipur Houses. The reproduction or unauthorized use of any image/clip without the express written consent of the copyright owner is strictly prohibited.
7 Apr 2026
 Posts
#WithinTheWalls ~ The characteristic ‘painted portal’ of a haveli on Jailal Munshi Ka Rasta - Purani Basi ~ These lovely doorways that can be seen across the old city of Jaipur are an integral part of the architectural heritage of Sawai Jai Singh’s city, and were decorated with frescoes and Araish plaster by owners of the havelis or courtyard mansions, adding to the beauty of the famed pink city. Sadly these portals are slowly disappearing as owners are finding it hard to restore, and easier to paint over, as many find it shabby to have these faded murals at your entrance. Despite that, there are many that still remain, guarding the mansions with quiet dignity, waiting to be restored to its glory. Thank you to Rajesh Ji for accompanying me. . . . These images are the copyright of Jaipur Houses. The reproduction or unauthorized use of any image/clip without the express written consent of the copyright owner is strictly prohibited.
6 Apr 2026
 Posts
~ Discovery of Ancient Rock Art (Mesolithic) at Jamwa Ramgarh ~ For a non academic like me, who fuels his work by a nerdy obsession with history and heritage, and exploring and documenting the art and architecture of lesser known sites in Jaipur, and Rajasthan, discovering these pictographs, or rock paintings hidden within the ancient Aravali hills, is my best achievement, taking the history of the region thousands of years back. Looking for the lost fort of the Meena’s and Dulha Rai, I stumbled upon this cave that seemed to have been a shelter for a wandering sadhu/sant. Something about the cave intrigued me, and I took my shoes off to enter into it. At a closer look, deeper inside I found the feign remains of the pictographs, large parts of which were damaged by natural forces, and human forces as one could see blackened walls where the paintings were, as well new vermillion added over some of the art, in the form of Swastikas. The black walls were probably a result of the saint/sages lighting fires for cooking or warmth, and the vermillion a result of visitors treating the space as sacred due to the meditation/penance of mentioned sadhu-sants. Fortunately, due to the inaccessibility of the site, not many would venture there, allowing the remaining ancient rock art to survive. One can spot hand prints, mostly right handed and considered to be the oldest of rock art, as well stick figures (some with what seem as bows) and animals, like a bull/cow with a hump. There were many that helped me with approaching this ‘discovery’ and I am grateful to each one of them. Unfortunately, till the government doesn’t see an economic opportunity in promoting the area, they will not invest in carbon dating so we will have to wait to find out exactly how old they are. Experts who have discussed this with me on call, and seen photos/videos of the place estimate it be anywhere from 4000/5000 years. Must thank @deekanwar for introducing me to Dr Neeta Dubey, who I will be taking to show these incredible Mesolithic paintings. Also to Arjun from Times of India, who helped me with media coverage. And ofcourse, @tahirsgram_ for accompanying me there. Stay tuned for more updates!
 Posts
~ Sankat Mochan Mandir, at the Bandh Ki Garhi, and Darwaja | बांध की गढ़ी और दरवाजा स्थित संकट मोचन मंदिर ~ A little south of Jaisinghpura Khor is a temple dedicated to Lord Hanuman, attached to the Bandh ka Darwaja and Garhi, on the fortified embankment of Man Sagar, built by Sawai Jai Singh II. The temple is a new structure, that was expanded years back to accommodate the large number of visitors at the small shrine that existed there before. It was most likely consecrated the same time as when the fort and gate were erected, as the protective deity of the entrance. The shrine now temple over looks the Man Bagh in the north, and the Man Sagar in the south, with the Kilhangarh hills in the east. The large statue of Lord Hanuman is hard to miss when you cross this ghāti. The area is a heritage hotspot with number of interesting structures and elements (other than the incredibly natural heritage of the spot), from a fort to fortifications, bastions, wells, stepwells, temples and mahals. Unfortunately, except the temple, the area is highly threatened and vandalized, full of garbage, despite its great potential in becoming a “heritage park” on the lines of the Mehrauli Archaeological Park, in Delhi NCR. Hoping this Hanuman Jayanti, Bajrang Bali gives us strength and unity to work on protecting this city, and invaluable heritage. . . . These images are the copyright of Jaipur Houses. The reproduction or unauthorized use of any image/clip without the express written consent of the copyright owner is strictly prohibited.
 Posts
~ The Cenotaph of Jodhi Ji | जोधी जी की छतरी ~ A monumental cenotaph commissioned by Sawai Madho Singh II, to honour his biological mother, Rani Anand Kanwar Ji Rathore, daughter of Thakur Sardar Singh of Kerote in Ajmer. Jodhi Ji was married to Thakur Raghunath Singh of Isarda, the biological father of Kanwar Kaim Singh, who later was adopted and succeeded as the Maharaja Sawai of Jaipur. Anand Kanwar was a pious lady, having built three temples in Vrindavan. She passed away in VS 1944 (1887 CE). The mother, and first wife of Sawai Madhav Singh (Madho) were with him before the grand adoption to the throne of Jaipur, and provided invaluable moral and emotional support to the young soldier at the time, especially during his tiff with his biological father and brother, on the succession of his parent thikana, Isarda. During these tough times, when the young Kaim Singh even served as an officer in the state of Tonk, he found refuge in devotion especially that of Gopala (Krishna), with the influence of his mother and wife. A grateful son and husband after succeeding to the throne, showered both ladies with honours and position in court, much against the wishes of the Ranivas or Seraglio, where queens and queen mothers considered themselves of better status, being daughters of Rajas-Maharajas, and hence claiming royal not noble status. The stiffness did not deter the young Madho Singh who built the most beautiful cenotaphs - first for his mother, and then for his first wife. These structure surpass any of the chhatris built for any of the other queens, in scale and quality. Built in the Panchyatana style with a large central dome, and four smaller domes around it, the ‘chariot in marble’ has exquisite carvings in the inner dome, of flowers and flowering plants, porcelain, and celestial women with Indian instruments. The delicacy and elegance of the building shows the care taken to build it - attributed to the Lala Chiman Lal, the same man who built the Mubarak Mahal in the City Palace complex. NOTE: These images are the copyright of Jaipur Houses.
 Reels
#GreatTemplesOfJaipur ~ The 8th/9th century temple of Nakti/Nagchi Mata ~ Found this incredible temple after reading its name in a paper written on the cultural heritage of Jaipur - comparing it with the Harshad Mata Temple in Abhaneri. I almost immediately left to look for it - and found it with relative ease - in the small village of Jai Bhawanipura, a kilometer before a larger settlement called Nimera. The Maha Maru styled temple is dated to the 8th or 9th century, and was mostly likely built during the Pratihara era. Some studies mentioned the Chahamanas (Chauhan) of Sapaldaksha who commissioned this temple, while others attribute it to the Imperial Pratiharas. The site was earlier in complete ruin, buried under sand dunes until a local businessman renovated the site, and later due to its antiquity, it was taken over by the State Archaeology. This temple represents one, if not the oldest temple structure in the region that we have come across. Unfortunately, no inscriptions were found at the site by archaeologists and scholars, with high chances of it being destroyed during this ‘renovation’ at a local level. The dating has been done by studying its architecture and elements, making it one of the best preserved temples from the time, with an intact spire or shikhar. More on this fascinating temple, and the origin of the unusual name of Mata Ji, in the next post. Big thanks to @kanishka.singh__ for helping me with doubts, and literature related to this. . . . These images are the copyright of Jaipur Houses. The reproduction or unauthorized use of any image/clip without the express written consent of the copyright owner is strictly prohibited.
 Posts
~ Bainad Palace | बैनाड का महल ~ The palace lies at the foot of the hill, just below the sprawling fort in the quaint village of Bainad, in Jaipur. The complex is built over a raised platform or terrace that also serves as a courtyard - behind which the mahal stands. The ground floor was in shambles and looked too risky to explore alone. There was a broken staircase leading up to the raised courtyard or “chandni” with the prettiest section of the palace - a small hall or rather a room with paintings of Chinese porcelain - called chinikhana, and polished lime plaster as dados. The verandah outside had similar paintings as well, with foliated alcoves, that opens into the Chandni through three arched openings with shahjahani columns. Another short flight of stairs took you up to a part of the terrace. The entrance to the east has been reconstructed at some point, as this must have been one of the main entrances into the palace. A Jain temple and a Hindu temple flank this palace, almost blocking it from all sides, making it hard to reach. It was disappointing to see the condition of these historic structures in Bainad - the near collapse fort and palace have been left to fend for themselves, seemingly under the greedy gaze of real estate developers and land mafia. One can see a part of the hill has been fenced and occupied, between the fort and palace. I hope these little efforts make a difference at some level, and we move towards protecting these beautiful heritage structures. The village has had Meena occupation, followed by Kachwaha Rajputs, later only to be granted by Sawai Jai Singh II to the descendants of the Portuguese Christian scholars who were sent to help him in his efforts in astronomy, and buildings observatories. The descendants of Xavier de Silva were given the title of ‘Hakim’ and granted the jagir of Bainad as a Tajimi Inami, as well as a haveli in the Gangapol Chowkdi, where they continue to reside till this day. Any other information will be appreciated. These images are the copyright of Jaipur Houses. The reproduction or unauthorized use of any image/clip without the express written consent of the copyright owner is strictly prohibited.
 Posts
~ Bainad Fort | बैनाड का दुर्ग ~ The fortifications at the town of Bainad are stretched over the hill side, with the main complex right above the fortified palace section - a phenomenon seen in the Eastern Aravali belt where there is a segregation of the fort (primarily for military) and the palace (primarily for residence especially for the women of the household) - Amber and Bundi are great examples of this - whereas in the western, you see the palace within the fort complex, like Mehrangarh, Jaisalmer etc. The crumbling fort had been on my wishlist for years, having always postponed it due to its proximity, having left I could visit anytime. Fortunately I didn’t delay it too much, as the fort is in dire condition, with a majority of the structure crumbled to the ground. One can find loose stone of the fort scattered all over the hill. To get a better understanding of its layout, I climbed up to the highest point, through stone and hill, to what was an open courtyard with a new shrine of an older, rock cut stone idol of Bhomiya. Despite the insensitive renovation, the presence of the protective deity has probably shielded the heritage site from further vandalism and encroachment. The courtyard had collapsed galleries built around two sides, with stairs leading down. Rooms and apartments built on a higher floor had also fallen down, giving the fort the look of a complete ruin. Down below, the vaulted dome of the palace could be seen but with no visible approach. Fort walls ran alongside the hill, perfectly camouflaged. The history of this fort is interesting, as it was granted by Jai Singh II to a Portuguese family - as a ‘jagir’ in the 18th century. The family made the kingdom their home, and continue living in the city of Jaipur. Fun fact: The chowk or circle just before Zorawar Singh Gate was originally called “Martin Chowk” after this family, and was only changed to Subhash Chowk post Independence. Stay tuned for more information on the family in our next post. . . . These images are the copyright of Jaipur Houses. The reproduction or unauthorized use of any image/clip without the express written consent of the copyright owner is strictly prohibited.
 Reels
~ Forgotten Heritage of Jaipur - Lost Forts and Palaces ~ Despite the constant threats heritage faces in the city, it remains “relatively” protected as it is in the public eye - with regular discussions and debates on its protection and preservation, enjoying the perks (and threats) of being in an urban setup. My heart goes out to many of these lesser known heritage sites that are forgotten, lost or simply neglected as the does not dominate urbanised spaces - existing with quiet elegance and dignity, waiting patiently for its turn to be taken care of. As I often say, these forts have protected us for centuries, and now it’s our turn to look after them, at all costs. With the support of the government, locals, stakeholders and professionals, these spaces and sites can be turned into community centres, museums, restaurants/cafes, galleries - with limitless potential, while keeping structures and its elements as authentic as possible. I will discuss the history and heritage of this site in detail, in my next post. It has a fascinating history which truly embodies the cosmopolitan nature of Sawai Jaipur. Lately, it is one of my most favourite places to visit - mysterious, historic, with rich architecture, but deeply threatened by encroachments , and neglected by the forest. The confirmed history of the fort palace is connected with Sawai Jai Singh and his obsession with astronomy, and attempts to perfect the monumental instruments he placed in various cities across India. If you can guess, please add in comments, otherwise stay tuned! . . . This reel is the copyright of Jaipur Houses. The reproduction or unauthorized use of any clip without the express written consent of the copyright owner is strictly prohibited.
 Reels
~ A sacred and historic shrine of Meena warriors ~ Tucked away deep in the hills around Amber, is the age old shrine of the Meena community - the tribe that held these hills before losing it to the Kachwaha Rajputs, around 1135 VS. The site honours martyred warriors - men who died fighting for their land - and their spirits, after their demise would manifest themselves in some way - mostly supernaturally, asking to be deified, providing spiritual protection to the said area, and devotees. This is a common phenomena seen across Jaipur and Rajasthan - known either as Bhomiya Ji or Jhunjhar Ji, by the locals. This site holds close to fifty plaques/shilas/hero stones- with warriors on horses carved onto them, while some seem even older, shown simply as rock cut stones. It is built on a raised platforms with drains for water to flow out. The area was largely controlled by the Susawat Meena’s - a senior branch of the community under their chief Rao Bhatto. The fort of Kuntalgarh is said to have initially been built by the same clan, as this shrine sits inside the old fortifications. It was further fortified and renamed by Kuntaldeva, descendant of Kakil Deva, and Kachwaha ruler of Amber. Historically and spiritually important sites like this should be preserved at any cost - as they represent a large part of our history that we have lost. The Rajputs and the Meena’s joined hand after the conquest, with the latter being one of the most fierce and loyal supporters to subsequent Kachwaha rulers. . . . This video/reel is the copyright of Jaipur Houses. The reproduction or unauthorized use of any clip without the express written consent of the copyright owner is strictly prohibited.
 Posts
~ Ramratanpura ka Garh | रामरतनपुरा का गढ़ ~ Was elated to be shown this charming fortified residence of a Rawalot Bhati family - who branched out of the Nachana line of the Jaisalmer Royal family. As I didn’t have enough information on why this migration took place - one can make an educated guess - most likely the result of a marriage between a Kachwaha king and a Bhati princess, where in brothers/cousins who accompanied the bride would be granted villages or larger estates in the grooms kingdoms - there are many examples of this, even in the 20th century. The Bhati family built an impressive residence in the village of Ramratanpura, along the haveli/rawala style, with multiple courtyards and mahals, connected through arched doorways, and galleries. The garh would have had a few bastions, and a curtain wall around the main keep, as there are some remains of this. The doorways or ‘pol’ have murals of Radha and Krishna, with female attendants or sakhis made in the niches - along with floral frescoes, much like the painted portals in Sawai Jaipur. Hope to document the interiors of this lovely garh in the future. Big thanks to @nirbhay_naila for taking me there. Any other information will be appreciated. . . . These images are the copyright of Jaipur Houses. The reproduction or unauthorized use of any image/clip without the express written consent of the copyright owner is strictly prohibited.
23 Mar 2026
 Posts
~ Forgotten cenotaphs and fading murals XI ~ The caption may be slightly misleading as the cluster of cenotaphs owned and managed by the Jain community are far better preserved than any that I have seen at the Adarsh Nagar Necropolis. Unfortunately, I have not been able to identify any of these structures with an individual, as the old marble plaques either don’t have any inscription, or they’re too damaged to be able read. Hoping this post helps in identifying each of the three structures - three large cenotaphs, and smaller pavilion called the “Sāvan Sukhi Chhatri” with fading murals and damaged araish panels on its exterior, whereas the larger structures are well preserved, with extensive floral paintings in the interiors, and well preserved dados of slaked lime polish/plaster. The three cenotaphs are all designed in different ways, one a larger structure with extended galleries on each side, supported by more pillars, and domes, almost in the ‘panchyatana’ style. The next is a built in the traditional octagonal design with a single dome, while the third is a longer, pavilion/baradari style structure. This last cenotaph overlooks the chhatri of Sindhar Ji in front, and the chhatri of Bengani Ji on its side. Interesting to note are the presence of Hindu gods such as Krishna, Kal Bhairav, Ganesh, Saraswati in Jain structures, showing the overlap these philosophies have while under the same umbrella. I have spread this documentation over two successive posts - so I can share all the pictures of all the structures and murals. Any other details will be appreciated. . . . These images are the copyright of Jaipur Houses. The reproduction or unauthorized use of any image without the express written consent of the copyright owner is strictly prohibited.
 Posts
~ Forgotten cenotaphs and fading murals X ~ The caption may be slightly misleading as the cluster of cenotaphs owned and managed by the Jain community are far better preserved than any that I have seen at the Adarsh Nagar Necropolis. Unfortunately, I have not been able to identify any of these structures with an individual, as the old marble plaques either don’t have any inscription, or they’re too damaged to be able read. Hoping this post helps in identifying each of the three structures - three large cenotaphs, and smaller pavilion called the “Sāvan Sukhi Chhatri” with fading murals and damaged araish panels on its exterior, whereas the larger structures are well preserved, with extensive floral paintings in the interiors, and well preserved dados of slaked lime polish/plaster. The three cenotaphs are all designed in different ways, one a larger structure with extended galleries on each side, supported by more pillars, and domes, almost in the ‘panchyatana’ style. The next is a built in the traditional octagonal design with a single dome, while the third is a longer, pavilion/baradari style structure. This last cenotaph overlooks the chhatri of Sindhar Ji in front, and the chhatri of Bengani Ji on its side. Interesting to note are the presence of Hindu gods such as Krishna, Kal Bhairav, Ganesh, Saraswati in Jain structures, showing the overlap these philosophies have while under the same umbrella. I have spread this documentation over two successive posts - so I can share all the pictures of all the structures and murals. Any other details will be appreciated. . . . These images are the copyright of Jaipur Houses. The reproduction or unauthorized use of any image without the express written consent of the copyright owner is strictly prohibited.
 Posts
~ The ‘mahal’ at Ramratanpura ~ While exploring the areas around Jaipur, @nirbhay_naila promised to show me something out of the ordinary, in a small village outside of Jaipur. Expecting to see a regular garh i.e. the fortified residence of the local thakur, I was quite unaware that it would reveal a charming hall, or ‘mahal’ overlooking one of the many courtyards. The village was granted to Bhati Rajputs who migrated here from Nachna, in Jaisalmer. A temple of their kul devi was constructed along with the garh - with later generations adding wings and rooms. This particular hall had a european flavour to it, which made me believe it would be constructed/renovated during the time of Sawai Ram Singh II. This was the same time the nearby thikana of Naila was granted to Thakur Fateh Singhji, who also built a castle, amongst other structures in his village, that bear a likeness to the hall at Ramratanpura. Decorated heavily with floral paintings and designs, with a large central arch, the hall looked vernacular on the ground level (with its open layout and marked with foliated arches), and european on the upper level, with wooden shutters. The use of Araish or alagila can be seen extensively, including the flooring. Portraits and paintings of kings and queen adorn the walls. My favourite part was the humongous ‘punkha’ or ceiling fan that dominated the hall - which would be manually operated by a rope and pulley system, by a staff member who sit in one corner and keep pulling at the rope rhythmically. All this was intact, and well preserved in this tiny village outside of Jaipur. So many treasures that lie away from the hustle and bustle of the cities. Big thanks to Nirbhay Dada for taking me there. More to come! . . . These images are the copyright of Jaipur Houses. The reproduction or unauthorized use of any image/clip without the express written consent of the copyright owner is strictly prohibited.
 Posts
~ The forgotten “Toran Dvār” of Amber ~ The ancient town and former capital of the Kachwaha clan of Rajputs is packed with treasures waiting to be re-discovered, and restored by custodians and stakeholders - such as this gorgeous gate, part of the fortifications of Amber, called the Toran Dvār/Gate/Pol/Darwaja, and not mentioned in any book/article that I have read or could find. The gate stands in what is now the Rajawato ka Chowk, close to the Chhatri complex of the Rajas and Ranis of Amber. The tri-level gate is imposing, but sadly sandwiched between newly cropped up colonies, and housing. The gatehouse is named for the ceremonial archways seen in Rajput palaces and towns, considered an auspicious or processional entrance, it would be used during weddings, victory parades or for royal guests. One can see the open quarters with arched openings on the second level, as well as a Bangladar style cupola on the third. This could be used for trumpeters, and drum beaters, with attendants showering the entrance with flower petals. There are other quarters and rooms in the gatehouse, with elements of defense, proving that the gate was not only ceremonial, but also functional as a gate ready for battle. While I was documenting it, two different people asked if I wanted to “adopt” the gate, to restore and repair it, which was an odd offer since the gate belongs to the state now. Most of the staircases going up were blocked, and so were any other entrance ways to explore the gate house. Hopefully, the government takes notice of this, and works on its restoration, so we can preserve the heritage elements that were an integral part of the historic town of Amber. Any other information will be appreciated. . . . These images are the copyright of Jaipur Houses. The reproduction or unauthorized use of any image/clip without the express written consent of the copyright owner is strictly prohibited.
 Posts
#WithinTheWalls ~ Anand Bhawan | आनंद भवन ~ Each of the nine blocks of Sawai Jaipur have these gorgeous “painted portals” - traditional haveli gateways decorated with pretty frescoes - ranging from themes like Radha-Krishna, Sita-Ram, Shiva-Parvati, and even Bose-Gandhi - in a combination of various colours, bordered by paintings of flowers and birds, often flanked by celestial beings, hymns, and characteristically polished with Araish. This is the standard seen across the old city - making it’s a city of painted portals or pols, that need to be preserved urgently, as more and more seem to be disappearing or getting whitewashed. I found Anand Bhawan while exploring the old block, and quickly stopped to take pictures of its facade, hoping to collect and document as many as I can for the archive. The resident sitting inside confirmed that the ‘pol’ and front facade was the only painted portion. Later additions could be seen, on both sides of the doorway, as rental space. This phenomenon is seen in many havelis after 1947, as families needed income. This would create a balcony above the old gateway, and new shops. The old facade could be seen behind this, towering over us, with paintings of fruits bowl and vases, hymns praising the gods, and an interesting one - two birds taking eating grape from a fruit basket, while another has them sitting patiently in bowl of flowers. The house is owned by Shri Rameshwar Das Nand Kishore Soni, and lies on the Jat Ke Kue Ka Rasta. Any other information will be appreciated. . . . These images are the copyright of Jaipur Houses. The reproduction or unauthorized use of any image/clip without the express written consent of the copyright owner is strictly prohibited.
 Posts
#WithinTheWalls ~ Chhipo Ki Haveli | छीपो की हवेली ~ While exploring the ‘old district’ or purani basti to curate a special walk in the area, we found this pretty house, washed in the same shade of blue that Sawa Ram Singhji had chosen for this chowkdi. As it happened, the authorities decided against the multicolour plan, and reverted back to the original caramel pink. Back to the haveli of the chhipas, or block printers - the lady looking out the small window was kind, and invited us in after we told her how pretty the stain glass vents were looking from outside. ‘It’s even better from inside, she said’ - come have a look. Not being someone who says no to house tours, I jumped at the offer. We took a quick round of the house, and the hall having the stain glass vents with themes of Radha-Krishna, and after a chat with the kind lady, excused ourselves. Such houses are always a delight to visit, showing what regular households looked like in the city. The fancier palaces and mansions are great, but sometimes these elegant, modest houses are just what you need. With all the features of a haveli - the central courtyard, arched tibaras or rooms around the chowk etc, small windows and vents for light and ventilation in spaces meant to stay cool in this hot weather. Thanks to Rajesh Ji for accompanying me there. . . . These images are the copyright of Jaipur Houses. The reproduction or unauthorized use of any image/clip without the express written consent of the copyright owner is strictly prohibited.
 Posts
#WithinTheWalls ~ A lost stepwell in Sawai Jaipur ~ This one was quite the find - due to the unexpected nature of its emergence - that too inside the walled city of Jaipur, where most of the stepped water structures have either been filled in, or destroyed in order to maximise land for construction. Unfortunately, I cannot share the location of the monument since this was in uncertain territory, all but forgotten, and slowly filling up with sand and rubble, with only the first flight of steps visible. I found this while exploring the city for documentation of disappearing elements, and a quick glance at the entrance vestibule activated the ‘spider sense’ - with a strong feeling of it being some form of water structure. To my delight, the small bawadi revealed itself, and I couldn’t help but enter it (against Rajesh Ji’s advice) going through all the over grown vegetation, to reach the end of the first flight of steps, inside the structure. I am still not sure whether it is connected to an underground aquifer or relies completely on rainwater. Only by cleaning the bawadi will we know its true nature. Hoping authorities and private owners do not sit on such heritage spaces, and open them up for visits after restoring them, especially in world heritage cites like Sawai Jaipur. Hoping to find more water monuments and systems that have been forgotten or neglected in the state, and in and around Jaipur. Any other information will be appreciated. . . . These images are the copyright of Jaipur Houses. The reproduction or unauthorized use of any image/clip without the express written consent of the copyright owner is strictly prohibited.
 Posts
#WithinTheWalls ~ The Painted “Mahal” at Nathmal Ji’s Haveli ~ The beauty of this hall has haunted me since I first saw it almost a year ago - dreaming for ways to preserve the incredible and rare wall paintings that adorn its halls - paintings of maharajas and maharanis, ministers and cabinet members, princes and their tutors - and more contemporary themes from the late 19th and early 20th century, from the court of Maharaja Sawai Madho Singh II - as well characteristic themes seen across Jaipur - tales from the Puranas, and other Hindu and Jain epics, further polished in the slaked like plaster that Jaipur is renowned for - from the floor, to the column - every inch of the room painted and polished to impress anyone setting foot here. The paintings are made as miniature portraits with realism, making it a fun exercise to guess the identity of the person being portrayed - something I have talked about in an earlier post. Such halls and rooms make you want to spend an entire day or two in them - documenting, and deciphering every inch for the archive - I remember clearly that it was this room that made me want to make yet another book (among the lost list of things to do) on the painted mahals of the old city. When people show Jaipur down to promote the wall paintings of Shekhawati, these are the examples to show them, that the city of pink does stand far behind as an art gallery, spread across the various bazaars, lanes and by-lanes. At a time when authorities are ruffled with constant warnings sent by UNESCO (our concerns and complaints seem to reach deaf ears in the same administration), we should take the opportunity to have these such spaces specially preserved, if not privately then by the state. Such heritage once gone is hard or impossible to replicate, and it urgently needs protection. Hope this makes us pull up our socks and treat our gorgeous city with the respect and dignity it deserves. . . . These images are the copyright of Jaipur Houses. The reproduction or unauthorized use of any image/clip without the express written consent of the copyright owner is strictly prohibited.
 Posts
#GreatTemplesOfJaipur ~ A temple for the goddess of the forest | वन माता मंदिर ~ The hills in and around Amber and Jaipur are a treasure trove for old ruins, crumbling water structures, ancient shrines and temples. One on such adventure, we happened to visit the sacred site dedicated to the “Goddess of the Forest” or simply Van Mata. With almost no information regarding its construction, or early history, we can say with near certainty that the shrine is from the Meena era - and is still looked after by the community. It would have been built before Kakildeva conquered the territory from various Meena chiefs, making it at least a thousand years old, most likely much older than that. The Meena’s were ardent worshippers of Mataji, through her various manifestations - built temples to honour their patroness, chief among them, Amba Mata, and Mansa Mata. These temples were usually simple shrines wedged into the hill, mostly rock cut, later evolving into the structure we see at Van Mata - an early Maru-styled small spire, built on a raised platform, under which would the garbh griha or the sanctum with the goddess shown as a simple shila (stone) with eyes. The Amba Mata temple deep in the hills of Amber is a good example of this early style. Van Mata would have been worshipped in a similar way, only to be replaced by a newer, more realistic looking idol we see today. The temple was even renovated a few months ago, with fresh new paint on its front, and inside the sanctum. There was a small tables with an inscription lying on one corner of the plinth, out of which I can could translate a few words. Would be grateful if someone could help in deciphering it, and translating it, assuming it was taken out of the temple when they were repairing it. There was something about the energy at the age old temple, quietly watching and protecting the forest around it, that made me feel at ease here. Thanks to Rajesh Ji for taking me there. Any other information will be appreciated. . . . These images are the copyright of Jaipur Houses. The reproduction or unauthorized use of any image/clip without the express written consent of the copyright owner is strictly prohibited.
 Reels
#WithinTheWalls #StreetsOfJaipur Edit VI ~ Rastas of Sawai Jaipur | सवाई जयपुर के रस्ते ~ Back to completing the book on documenting the unique names of the streets, lanes, bi-lanes seen across the different wards or chowkdis in the walled city of Jaipur, or simply, Sawai Jaipur. Many of these streets have fascinating names and stories, ranging from people to incidents, food and temples, trees and well - evolving over time, and even changing in some cases. The beauty of the walled city is its pulse - a living heritage site - packed with impressive monuments and immaculate planning, and a people that look to defend and protect its integrity for the future generations. As @shreyaparasrampuria and me come close to finishing this journal, we humbly request everyone with any information regarding these streets and squares that we may have missed out - in the attempt to make the book as comprehensive as possible. Please note: This is the sixth (6th) edit of this project - and many of the more popular names have been shown in earlier reels and posts. Mentioned below are the names of the Rastas, Gully’s, Chowks and Bazaars shown in this edit: * Ambe Nath Ki Gully * Prajapat Ki Gully * Gutya Hanuman Ki Gully * Badrinath Ji Ka Chowk * Devidas Ji Ki Bagichi * Teetar Walo Ki Gully * Ramnath Pujari Ki Gully * Andheri Darwaja * Namak Ki Mandi Ka Rasta * Narsingh Ji Ki Gully * Dai Ki Gully * Kaptan Ki Gully * Chhajulal Sahu Ki Gully * Jouhari Bazaar * Chaubiyo Ka Chowk * Nagauriyo Ka Chowk * Ganesh Chowk * Bhawani Ram Bohra Ki Gully Any other information will be appreciated. . . . These images are the copyright of Jaipur Houses. The reproduction or unauthorized use of any image/clip without the express written consent of the copyright owner is strictly prohibited.
 Posts
#WithinTheWalls ~ Achrol Haveli | अचरोल हवेली ~ This branch of the Kachwaha Rajputs of Dhundhar/Amber/Jaipur claim descent from the fourth son of Raja Prithviraj Ji, Kunwar Balbhadraji. Achal Das, son of Balbhadra built the town of Achrol, and a fort called Achalgarh, as well as a Shiva temple in the same town, establishing the senior most seat of the Balbhadrot branch of the Kachwaha royals. Achrol continued to the only seat of Balbhdraji’s descendants to enjoy the “Tajimi” or special honour in court. Having served their liege lord in various capacities - as generals, judges, ministers at court and custodians of Jaigarh, the lords of Achrol have played major roles in the history and development of the kingdom of Dhoondhār. Without any clear information on the history of this haveli, I would estimate it to be from the 18th century. The family would have shifted out of this haveli in the early to mid 20th century, as they built themselves a colonial manor beyond the walled city, in what is now civil lines, selling the grand mansion eventually. The pictures here show the lower hall of the old haveli within the wall, which was earlier rented out by the current owners, which explains its condition. Except for the double height of the upper hall, this one is as pretty, built in the ‘durbar’ style with Araish adorned dados, a fireplace, and at least three different styles of arches. Big thanks to Raghav for showing us the haveli. . . . These images are the copyright of Jaipur Houses. The reproduction or unauthorized use of any image/clip without the express written consent of the copyright owner is strictly prohibited.
 Posts
#WithinTheWalls ~ Achrol Rajadhiraj’s Haveli | अचरोल राजाधिराज की हवेली ~ Built as the residence of one of the foremost nobles of the state, this haveli was a pleasant surprise, as Siddharth and me traversed through the lanes and by-lanes of the ‘first’ full fledged grid city. We took a few turns here and there et voila! this interesting courtyard came into sight, and at Siddharth’s insistence, and my reluctance, we waltzed into the main section of the haveli, a raised terrace/courtyard with an elderly man reading the newspaper. Surprisingly, he was friendly and after a little chat, we realized that we know common people - which led Mr Pareek, the current owner and his lovely wife to let us explore his gorgeous mansion. ‘It was the Raja of Achrol’s residence”, he said, “built for when the nobleman and his family would visit Jaipur”. He later sold various portions of it, the current owners father purchased the choicest section from the Raja. This included the main mahal, and another below it, amongst other rooms and galleries built around it. The mahal or living room was built in the darbar style, with a large rounded arch diving the hall into two sections - adorned with an Araish fireplace, murals, stately furniture and items from its feudal past. After a cup of chai, Raghav, Mr Pareek’s son showed us the rest of the haveli that belonged to them - the ranivas corridors that look into the main mahal, and the gorgeous hall below the main one - unfortunately rented out at some point, and as most tenants in the old city unknowingly (or knowingly) do, kept it in a terrible state. Fortunately they have it back now. Any other information will be appreciated. More pictures from the Achrol Haveli coming soon! . . . These images are the copyright of Jaipur Houses. The reproduction or unauthorized use of any image/clip without the express written consent of the copyright owner is strictly prohibited.
 Posts
#WithinTheWalls #RastasOfJaipur ~ Nagauri House | नागौरी हाउस ~ Found this one while documenting the rāstas and gullys of the old city - where a board saying ‘Nagadiyo Ka Chowk” intrigued me - leading me to a semi private square with a large but dry well occupying the central space. We were surrounded by houses and havelis and the back of a Jain temple. One of the prettier havelis was built around the square was being demolished, while a newer mansion stood at one corner, with the name “नागौरी हाउस” written on it. Luckily for me, one of the owners was standing outside, with cane baskets ready for delivery - and gave us a little history to the place. The family migrated to the city 150 years ago from Nagaur, a town in west India. As per @shriyansnagori the interiors of the mansion were quite modern for the time, with more natural light in rooms, and even an attached bathroom - a true luxury at the time. The green washed mansion has two wings, interconnected to form one large unit, while each floor could be turned into an independent unit, with the turn of a door. According to him, there were no frescoes inside - and the layout and design made me believe the mansion was from the late 19th century or maybe early 20th. It is possible that the owners renovated or made additions to the earlier haveli, but will need more information to say for sure. Hopeful to visit this mansion in April, for further documentation. Any other information will be appreciated. Thanks to @art_sutradhar for accompanying me there, and to @shriyansnagori for the correct information. . . . These images are the copyright of Jaipur Houses. The reproduction or unauthorized use of any image/clip without the express written consent of the copyright owner is strictly prohibited.
 Posts
#WithinTheWalls ~ (Half) Painted Portals of Sawai Jaipur ~ Beyond the arithmetic accuracy and geometric precision of the ingenious Vedic design of Sawai Jaipur, we often associate the city with its iconic colour, and it’s grander monuments - iconic in many ways - from the incredible observatory to the seven storied Chandra Mahal, and of course, the Hawa Mahal most of all. In this rush to highlight only specific sections and places (usually the money spinners) we often neglect the lesser known features the city has to offer - one of them being the gorgeous ‘painted portals’ seen holding the entrance to these havelis - in different sizes and conditions - some well preserved, while some survive only as half painted portals. There are some that are being suffocated by their surroundings, while some have been whitewashed and painted over. It’s a fun exercise to try and document as many as I can before they truly disappear - as at a closer look one can really the interesting details that make every portal unique - since different families and individuals had their own ideas and aspirations to decorate their portals. This particular half painted portal that I have posted on lies in the Ramchandra Chowkdi, inside the Bhatto ki Gully. It is part of the larger Mahila Thana, although it would have been a private residence before it was turned into a police station. One can spot Surya and Chandra on both sides of the entrance, with other floral frescoes, a missing Ganesha, but ever present Riddhi and Siddhi paintings. There are various depictions of ‘chinikhana’ on the side columns- painted depictions of precious Chinese ceramics, - which makes it different than the regular ones seen in Timurid and Safavid monuments. Stay tuned for more documentation and discussions on the “Painted Portals” of the city of pink. . . . These images are the copyright of Jaipur Houses. The reproduction or unauthorized use of any image/clip without the express written consent of the copyright owner is strictly prohibited.
 Posts
#WithinTheWalls ~ Purani Basti ka Khadi Bhandar Haveli ~ This one was one of the more interesting finds in the city - while strolling around the old block with my colleague, we stumbled upon this “hybrid” haveli - as I call it due to the additions made to its facade, giving the otherwise classical Jaipur mansion a makeover - of sorts. This can be seen across the city, and hints at the fusion of local, and western architecture. Many elements in architecture give us an idea of when the building would have been made, the haveli could be from the 18th century era, with additions made in the 19th century - although this is conjecture based on my experience with these structures. The extension the front facade can be seen clearly, adding galleries looking outward to the otherwise inward looking architecture. Sadly, there is very little to no information available of its history. The family living there were kind to show us their home, after we explained to them what we do. The haveli had slaked lime plaster in unique colours, with two fireplaces of the same ‘aalagila’ finish. The lattice screen or jaalis were extraordinary, and delicately made with different patterns, placed around the courtyard and rooms, for light and ventilation. Locally, people know the haveli as Khadi Bhandar, as the family rented out a large hall on the ground floor to the bhandar. It stands on the Barāyo ka Chowk, just off Govind Rao Ka Rasta. Any other information will be appreciated. . . . These images are the copyright of Jaipur Houses. The reproduction or unauthorized use of any image/clip without the express written consent of the copyright owner is strictly prohibited.
 Posts
#WithinTheWalls ~ Jaipur, a “living” heritage site ~ The world heritage site of Jaipur isn’t just a monument - it’s a full fledged fortified city - inspired by various ancient Indian principles of space and planning - built as a grid, to accommodate sixty thousand people - a mammoth size for the early 18th century. The city continues to accommodate people, ten times that number, to this day. As I often explain to people, Amber is a town of monuments, but Jaipur is alive, in it’s true heritage form, with a beating heart, struggling to survive in today hyper capitalistic, and fast but mindlessly developing world. This charming haveli in the ‘Topkhana Desh’ block was initially built by the family of SS Gupta, a local jeweller who was an expert in emeralds. The haveli was later sold to Shri GS Sharma, and is now owned by his son, Shivshankar Sharma. It stands at the neighborhood called ‘Nāyo ki Talai” - although there is no sign of any surviving pond. The single courtyard mansion has been renovated at some point, one can see the gorgeous terrazzo flooring instead of araish. Belonging to the 19th century era of havelis, the pretty structure sadly has limited information available of its past, without having even a name. Thanks to my colleague, Rajesh Ji for showing me this ‘Jaipur House’ . . . These images are the copyright of Jaipur Houses. The reproduction or unauthorized use of any image/clip without the express written consent of the copyright owner is strictly prohibited.
24 Feb 2026
 Posts
~ Hospital Ki Bawadi | अस्पताल की बावड़ी ~ The second of the seven step-wells in Jamwa Ramgarh, I found this one by when a local suggested I go see the ‘aspatal ki bawadi’ - referring to the ancient monument with the modern hospital built next to it. Such is the tragedy of our record keeping that the names of people who built and commissioned such structures are lost. The farmer whose land the water monument comes in chuckled when I asked him if the structure had a name - saying it never had one, as far as he can remember. He still uses the well to irrigate his crops, but with an added bore well since the old draw well dried up years ago. I can’t say how old the monument is - but seems to be from the Kachwaha era, as the settlement served as one of the capitals of the ruling dynasty before they moved to Khoh, and later Amber. The water structure has an impressive but crumbling gate that needs repair urgently. The passage going down into the well was blocked with overgrown vegetation, and it was impossible to go through unless you hacked your way through - which I decided against. I managed to get some pictures from the ground level, looking down into the structure. It has one gateway between the main entrance and the draw well, with steps on either side, and an arched opening. Tall niches can be observed on the walls. The bawadi seems to go down three levels, although I can only say for sure once I get inside. After a chat with the farmer, he assured me that he would clear the overgrown vegetation so people could visit this heritage site. Hope to help him clean and clear the step-well with my own pocket for now, and later with raised funds to protect these neglected heritage sites and spaces. . . . These images are the copyright of Jaipur Houses. The reproduction or unauthorized use of any image/clip without the express written consent of the copyright owner is strictly prohibited.
 Posts
#WithinTheWalls ~ Naila Haveli now with the Khartargach Panchayat Mandir ~ One of the more iconic mansions in the block between Johari Bazaar and Ghat Bazaar, the grand haveli was purchased by the adjacent Jain temple, who are finally getting it restored As one would imagine, restoring such monumental houses is far from easy. Getting the right artisans is a task, as well as sourcing the right materials. It’s no surprise that people opt for the easier route, and renovate their old houses and havelis, instead of restoring. This short sighted approach has led to the ruin of many heritage structures and the art on them. The mansion was built by the Rathore Rajputs of Naila, a prominent family of the city whose chief, Thakur Fateh Singhji held the esteemed position of Prime Minister in the Jaipur State. The haveli has been a favourite for city explorers like me with @andreeredbird sharing pictures from 20 years back. It almost looks the same, fortunately not being modified at all since then. Fireplaces are always looked at with great amusement by visitors from colder continents, assuming Jaipur with its hot and dry climate wouldn’t require it. To their surprise, the temperature does drop down to 2/3 degree Celsius at the peak of winter, sometimes even lower. Remember, arid regions have hot days and cold nights - a feature of deserts. Without central heating as is common in western countries, larger mansions would have fireplaces that would serve well. Other less fortunate folk would have had to make do with ‘sigrees’ or small open stoves to keep themselves warm. . . . These images are the copyright of Jaipur Houses. The reproduction or unauthorized use of any image/clip without the express written consent of the copyright owner is strictly prohibited.
 Posts
#WithinTheWalls ~ Pungaliya Bhawan | पुंगलिया भवन ~ Gorgeous residence of the Pungalia family in the Ghat Gate Chowkdi, with the characteristic “painted portal” seen across mansions of Jaipur - but slowly fading away. @art_sutradhar and me are working on making a book to showcase the beauty of these grand gates, and the pretty halls that are decorated with frescos and polished with aalagila. Big thanks to @navyapungalia for having us over and showing us her gorgeous family home. . . . These images are the copyright of Jaipur Houses. The reproduction or unauthorized use of any image/clip without the express written consent of the copyright owner is strictly prohibited.
18 Feb 2026
 Posts
#WithinTheWalls ~ Prahlad Bhawan | प्रहलाद भवन ~ Found the facade of this mansion in the old city quite interesting - with its many details and influences - from the more classical floral motifs to the geometric ‘deco’ symbols, Prahlad Bhawan mixes a variety of styles, making it hard to put it under any one. The winged ‘circle and lines’ that looks like the quidditch snitch can be seen, along with another variation of the motif with intersecting flag - and floral medallions with festoons. Almost all the motifs are marked with Hindu symbols such as ‘Aum’ and the ‘Swastik’. There is visible damage one on side of the facade. There would have been three window shutters originally as you can see, with one being shut to accommodate an air conditioner. I love the way ‘Prahlad Bhawan’ has been inscribed on a 3D looking panel with wavy lines - very deco indeed! Stay tuned for more updates on our journey to document the wonderful houses and heritage structures in and around Jaipur. . . . These images are the copyright of Jaipur Houses. The reproduction or unauthorized use of any image/clip without the express written consent of the copyright owner is strictly prohibited.
17 Feb 2026
 Posts
#WithinTheWalls #GreatTemplesOfJaipur ~ Pratapeshwar Mahadeo Mandir ~ Out of the many temples commissioned by the poet king Sawai Pratap Singh of Jaipur (supervised by Daroga Seth GovardhanDas in 1794 CE, this haveli styled structure stands out - as one would usually find a larger ‘vaishnav’ influence in the city. The pictures I have posted are from before the horrendous paint job - with carvings of lions dominating the first courtyard. These lions, contrary to the usual fierce expression, have a pleasant look to them - almost seeming joyful at your arrival at the house of their lord, Pashupatinath. The temple is within the palace block or sarhad, next to the Tripoliya Gate. The idol of the lord is in a relaxed position, with a youthful looking, and his family around him. One can see the idols of Ma Parvati, Kartikeya, Ganesh, along with their mounts or vahanas. There is a pretty mural of Lord Shiva above his idol, with the gaze perception effect, as his eyes seem to be looking at from any angle. A painting from the city palace of Lord Shiva & family, which reminds of his presence in this temple - in an almost informal posture, seemingly enjoying time with his family. Little do people know that there is another, very similar Shiva temple next door, commissioned by a queen of Pratap Singh, Anand Kanwar, hence called Anandeshwari Mahadeo. I have always found the names of Shiva temples fascinating - this one being named after its patron - Pratap Singh’s devotion to his lord Shiva, hence called Pratapeshwar - or the lord of Pratap, who is Shiva. One often forgets that the first “principal” male deity of the Kachwaha’s in this region was Lord Shiva - in the form of the lord of Ambika/Amber, hence called Ambikeshwara, the “kul devta” of the clan. One can see how all the gods & goddesses were revered here in Jaipur, adding to the list of beautiful temples that can be seen across the city. Stay tuned for more updates on the fast vanishing beauty of Jaipur’s art & architecture. . . . These images are the copyright of Jaipur Houses. The reproduction or unauthorized use of any image without the express written consent of the copyright owner is strictly prohibited.
 Posts
~ The quiet assassination of our heritage ~ Looking at the current conservation practices and management by both the government and locals, in what should be a world class heritage city that sets international standards of restoration and preservation, I am hoping to move out into the quiet towns and villages of Dhundhar. An ancient and historic region, with many layers that go beyond the Kachwaha Rajputs and the Meena’s, the suburbs or town around Jaipur that I call the “puras” or suburbs of Jaipur - from the earlier capitals such as Dausa, Khoh, Jamwa Ramgarh with their neighbouring villages and towns dotted with beautiful art and architecture. These places are relatively untouched but not for long, as the insatiable greed of land mafias and builders will make sure they sell every inch of our heritage to maximize profits - thinking of it makes me sick, as we all are part of this problem. Me, you, everyone. This is the same greed that destroyed Amber, reducing it to superficial tourist spot, and the same that is slowly assassinating Jaipur, making it a hollow shell of a heritage city - shallow and fake. The towns and villages are not going to escape this fate for long, which is why I want to start focussing more on these “sleeping” beauties - and reach them before the ultra capitalist does - protect, preserve and promote while maintaining the sanctity of these sites, so they survive hundreds and thousands of years into the future. The photo I have shared is from the erstwhile Kachwaha capital of Jamway Ka Ramgarh, simply called Jamwa Ramgarh, former Manch. What a treat it is to visit and document the various heritage structures in villages and towns like Ramgarh, and bring those neglected stories and places to light. . . . These images are the copyright of Jaipur Houses. The reproduction or unauthorized use of any image/clip without the express written consent of the copyright owner is strictly prohibited.
 Posts
#WithinTheWalls ~ Grand Haveli of the Naila family ~ The old city of Jaipur or simple ‘Sawai’ Jaipur is a treasure trove - great temples, painted portals, decorative mahals, and grand mansions all built within the fortified walls and gates of Jai’s city. I got the chance to visit this gorgeous haveli just off Johari Bazaar - and attached to the Khartargach Panchayat Mandir, with Siddharth of @art_sutradhar , and boy what a treat it was. With the early history of structure uncertain (Edit: The haveli did belong to the Naila family), we went about exploring the grand mansion - built around a single, but large courtyard, in typical haveli style. The grand hall occupied a large part of the built area, with a smaller hall above the gateway, both connected via charming corridors running on both sides of the chowk. As is customary in Jaipur, the house had Araish/AalaGila plaster decorating its walls, while the hall had floral frescos on its ceiling as well. All in all, the haveli reminded me of Madhavendra Bhawan in Nahagarh, and could have been built at the same time? Who knows. The haveli has recently been purchased by the adjoining temple, as they intend to make it into a dharamsala or guest house for gurus and outstation visitors. Restoration work should begin soon, and we will the haveli back to its grand old self soon. Big thanks to Siddharth for organising this visit. . . . These images are the copyright of Jaipur Houses. The reproduction or unauthorized use of any image/clip without the express written consent of the copyright owner is strictly prohibited.
 Posts
#WithinTheWalls #TemplesOfJaipur ~ Daroga Swaroop Chand Ji Ka Mandir | दरोगा स्वरूप चंद जी का मंदिर ~ What a treat it was to visit this gem of a temple inside the walled city of Jaipur, or Sawai Jaipur, as I like to call extraordinary ole city. As the name suggests, the temple was commissioned by Daroga Swaroop Chand Patni, a Digamber Jain and an official in the court of the Maharaja of Jaipur, for Shantinath Bhagwan, the 16th Jain Tirthankar. An old inscription at the entrance testifies this. Built in the haveli style popular in Jaipur, the temple has exquisite marble carvings at the entrance of the courtyard. The main sanctum is on the right as you enter the courtyard, with more beautiful carving on marble of Jain iconography. There is a sense of minimal meeting maximal in this courtyard. Currently there were renovations going on - with the custodians of the temple getting it repainted, amongst other changes. My favourite section of this gorgeous temple was this room covered in fading murals of various themes and events in the Jain philosophy, further decorated by murals of flowers, vines, birds and fruits. Most noticeable were the mangos, like the Dungar Mahal in Bikaner, painted around this room, showing the popularity of the king of fruits, amongst kings and officials. Daroga Swaroop Chandji’s chhatri lies on the Agra road at Sudhamapuri, and there is a grand haveli close to the temple called Daroga Ji Ki Haveli, which could have been built by him. Big thanks to Siddharth @art_sutradhar for showing me this #GreatTemplesOfJaipur . . . These images are the copyright of Jaipur Houses. The reproduction or unauthorized use of any image/clip without the express written consent of the copyright owner is strictly prohibited.
 Posts
~ Balaji Ki Bawadi ~ The grand old stepwell in the former capital of the Kachwaha’s is a treat to visit - and probably in the best condition out of all the seven water monuments in the village. Built next to a shrine of Balaji (Hanuman), the stepped water structure is a traditional ‘bawadi’ - long and descending, with flight of steps going down at least a hundred feet, past a large arched pavilion gate. The step-well had vegetation growing all over, and it was risky to descend beyond a certain level. Since dusk was near, the chittering of bats gave the entire place an eerie atmosphere. There were large ficuses growing off the masonry walls, with some sections having collapsed. One can notice some niches in the walls. The head of the monument has a draw well, separated from the steps by another large pavilion, going down three floors. The pillars are different on each floor. Like many stepwells of this style, the last pavilion separates the well water (mainly for drinking) from the stepwell tank where overflow the well is used for more domestic purposes. Sadly due to siltation, this tank was not visible. The grand old stepwell, also called the ‘aspatal ki bawadi after the hospital that sprung up next to it) is hard to date - due to the ancient history of Jamwa Ramgarh, although it surely seems to be from the Kachwaha era - either made when Raja Man Singh was renovating and developing the palace and fort built by his ancestor, Dulha Rai. Maybe this water monument was renovated or even freshly built at the time. It is definitely the most well known bawadi of the village, but needs proper care - and to be restored at the earliest to preserve its dignity. . . These images are the copyright of Jaipur Houses. The reproduction or unauthorized use of any image/clip without the express written consent of the copyright owner is strictly prohibited.
 Posts
~ Sharanam House | शरणम् हाउस ~ Had to the opportunity of visiting this interesting house as one of @uskjaipur sketch meets was held here - built in a moderne deco design, and nestled between the ancient Aravalis that skirt around Amber, and Jaipur. Sharanam House was built to celebrate the life of Ms Mridula Shastri, a victim of the horrible Pan-Am 103 terrorist attack. Mridula, a Rhodes Scholar, was traveling to the US to meet her fiancé when the tragic incident occurred, killing everyone on board. The Libyan Government took responsibility for the attack, having to pay 2.7 billion dollars in compensation to the families of the victims. At the time, Mridula was survived by her parents, Subhramanyam and Shanthi, and brother Devdutt. The grief stricken family after received their share of the compensation, commissioned the building of this house - as a shelter for meditation, spirituality and creativity - honouring the memory of the kind hearted Mridula. She was a scholar, a doctor, a swimmer, an artist and even walked the ramp for a friend. The house was meant to be a reflection of her noble and vivacious character. The house not only represents a noble spirit and her memory, but also added to the architectural wealth of the city - with its eclectic design inspired by art deco/deco streamline - curved lines, port hole windows, chevron patterns. This was clubbed with vernacular aesthetics as well, like the ‘matka’ balusters, and the crest of the house in the shape of a ‘nāg’ - spiraling up the structure in the form of galleries, that are further decorated with interesting shapes and patterns. One has to visit the eclectic house to understand its architecture - but only by appointment as the management does not entertain walk ins. Do get in touch with @turmoil_within_peace to book an appointment for @sharanam912 . . . . These images are the copyright of Jaipur Houses. The reproduction or unauthorized use of any image/clip without the express written consent of the copyright owner is strictly prohibited.
 Posts
#TemplesOfJaipur #WithinTheWalls ~ Mandir Shri Madan Gopal ji | मंदिर श्री मदन गोपालजी ~ One of the more interesting temples inside the walled city - and intriguing due to its ambiguous history (and architecture) - the idol of Madan Gopal was found by Sanatan Goswamiji from the ‘gher’ of Parshuram Chaubey, in the Mahavan area of Vrindavan in VS 1590. Kings like Raja Purushottam of Orissa (s/o Pratap Rudra) on hearing of this, sent idols of Radha Rani and Lalita from his home state. This was predicted by Gopalji, who is said to have appeared in the dream of his ‘sevadhikari’ proclaiming the same, and requesting their idol to be placed next to his. This is when it gets confusing. The temple says that in 1614 CE, during the reign of Aurangzeb, and his mad rush to break temples - this idol (and many others) was smuggled out, and brought under the protection of Mirza Raja Jai Singh, who installed it in a grand temple in Jaipur. This statement contradicts itself - since the Mirza Raja was just a boy of 3, and there was no Jaipur that existed at the time. The temple has the same ‘Nagara’ style spire as the other Jai Singh II era of temples built when the new city was being built - strangely without the mandapa seen in those temples, rather it has an open gallery of sorts seen in the haveli styled temples. The temple does not have an image or effigy of Garuda - which is amongst the grand temples of Jaipur. Could this temple predate the city of Jaipur, with the first Jai Singh having installed it in the wilderness that lay beyond Amber to the south? Or did the writer make an error, mistaking the older Jai Singh for the younger, and mixed up dates in that process? Only more research will tell. Post Independence, a college was established here which was later shifted out of the old city. Any other information will be appreciated. . . . These images are the copyright of Jaipur Houses. The reproduction or unauthorized use of any image/clip without the express written consent of the copyright owner is strictly prohibited.
 Posts
#WithinTheWalls ~ The gorgeous ‘Shakuntala Mahal’ at an Art Deco Haveli ~ One of my favourite rooms within the walls - breaking away from the classical painted halls of the great havelis of Sawai Jaipur - the mahal is named after a grandmother, Shakuntala Devi, of the owners - with her name etched into the chic ‘art deco’ fireplace made with terrazzo - with Araish/AalaGila floors and wall panels designed with streaks to make it look more marble-y, which was quite the trend back in the day. Little did we know that this lovely slaked lime plaster would be more valuable than marble itself. The owners are slowly getting rooms and halls ready for the quiet traveler - for curated meals and elegant events. I will be posting more on this incredible haveli in future posts. Stay tuned! . . . These images are the copyright of the Jaipur Houses. The reproduction or unauthorized use of any image/clip without the express written consent of the copyright owner is strictly prohibited.
1 Feb 2026
 Posts
~ Kanwar Kishan Singh’s Bagh in Jaipur ~ Little do we know that the beautiful park set up by @pradipkrishen and his team in Jaipur was originally a ‘bagh’ planted by a prince of Amber, Kishan Singh - son of the Raja Ram Singh I, and father of Raja Bishan Singh - making him the grandfather of Sawai Jai Singh II and grandson of Mirza Raja Jai Singh I. Despite his position in the Kachwaha line, he did not succeed to the throne of Amber-Dhundhar - passing away in 1682 CE, after being fatally wounded in a quarrel on an expedition in the Deccan. He was till then a “kanwar” or prince at the time. His shrine is supposedly in Amber, within the compound of the KK Royal Days Hotel. Kishan Singh is said to have planted this bagh in the area called Jaisala - giving the area its name. He also built a tank at the bagh (called Kishan Kund, although I haven’t been able to document it yet) and another at Jaigarh, called the Gharbi Kund. Due to negligence , the Bagh deteriorated, which resulted it in becoming a wasteland. @pradipkrishen and team painstakingly restored it, giving it a new identity aa @kishanbaghsanddunepark. It is now a wonderful ecological restoration project founded on preserving and promoting the desert landscapes. Do book a walk with @turmoil_within_peace or @dinkarsamore at Kishan Bagh! And thanks to @viveka.kumari for introducing me to the stalwart that is @pradipkrishen. . . . These images are the copyright of Jaipur Houses. The reproduction or unauthorized use of any image without the express written consent of the copyright owner is strictly prohibited.
 Posts
#WithinTheWalls ~ The office of Seth Shri Ganesh Dasji Pungalia at his ancestral haveli ~ The heart of the haveli, and probably the oldest section - these apartments which now function as offices are attached to a ‘Bhomiya’ shrine - something I have noticed in many Jain havelis in the walled city. The ‘Bhomiya’ serves as a protective deity in this context, as compared to the spirit of a fallen warrior - much like the Kshetrapal/Khetarpal/Bhairuji shrines erected to protect the sanctity of the area. In Jaipur, this concept gets fluid as compared to the western parts of the state. The lovely ‘tibara’ as you enter the haveli has been renovated, at some point as one can see the newer paint on the walls where Araish would have once been. Portraits of the forbears adorn the walls - Seth Shri Bhairulalji Pungalia, and Seth Shri Poonam Chandji Pungalia in traditional headgear yet evolving costume between them. The former wearing desi, and the latter seen wearing slightly videshi, showing the changing times and sensibilities. The family, as mentioned in the vintage name plate of Seth Shri Ganesh Dasji Pungalia, were traditional jewellers in the city, like many in the Jain community, as they were experts in the gem trade - making maximum profits with minimum violence - an attractive combination for rulers such as Sawai Jai Singh II, who was looking to build Jaipur as a commercial city - thriving in trade and industry. Many Jain families flocked to the newly built Jaipur, building impressive havelis and monumental temples in the city, resulting in the common misnomer of Jaipur, called Jainpur. Again, this is a result of an earlier name of the city - Jai-Nagar, when put together can be confusing - Jainagar. Although it remains the ‘City of Jai’, the contributions and influence of the Jain community is immense, and continues to be so. Big thanks to Navya for being such a good host. And Siddharth for organising it. . . . These images are the copyright of Jaipur Houses. The reproduction or unauthorized use of any image/clip without the express written consent of the copyright owner is strictly prohibited.
 Posts
#WithinTheWalls ~ The gorgeous ‘Kānch ka Mahal ’ at the Pungalia Bhawan ~ What a treat it was to visit a set of havelis and temples owned and managed by relatives of Siddharth. We explored the lanes and by lanes of the Ghat Darwaja Chowkdi - while discussing working together for a prospective book on the painted portals and mahals of the old city of Jaipur - a subject discussed but not documented thoroughly - and so we set about trying to map and identity these fabulous pieces of art and architecture within a neglected world heritage city. Amongst the many havelis and temples we explored, full of maximalism flirting with minimalism in interesting ways, the large hall or mahal of the Pungalia family was one of my favourites. Adorned with beautiful mirror work (of different kinds), bright floral frescoes and aala gila polished dados and floors with gold and silver work, the hall was a delight to document. The owner Navya was more than accommodating, and showed the unannounced guests around her ancestral family home. I will be posting pictures of the haveli in a later post. I felt the gorgeous “kanch ka mahal” deserved one of its own, since you don’t find many surviving mahals such as these. These halls would brilliantly reflect candle and oil lamps - due to the positions of mirrors, illuminating the entire room up during special occasions. We can see these mahals in the palaces of kings and queens - but in Jaipur, one can find them quietly sitting behind impressive portals and doorways. Big thanks to Siddharth for organising this and Navya for showing us around. . . . These images are the copyright of Jaipur Houses. The reproduction or unauthorized use of any image/clip without the express written consent of the copyright owner is strictly prohibited.
 Posts
~ A song of stone and mortar ~ The fort walls of Amber and Jaipur have always fascinated me - and many others who have carefully observed these historic ramparts, walls, towers, gates and bastions that protected the capitals of the Kachwaha’s - both the new and the old. As per the records, the construction of Great Wall of Amber was started by Raja Raj Deva in the 12th century, while some believe it be older. These rows of fortifications around Amber was continued by Raja Man Singh I, and later by Sawai Jai Singh II, who extended them all the way to Jaipur, and around it, building many big and small forts as well. These forts and fortifications are rare to find - as they gently traverse their way over and around the ancient Aravali hills - almost dialoguing with the terrain rather than imposing itself - which is why many would call it poetry in stone - like a serpent coiling over and around the landscape. Amber itself has three rings of fortifications that surround it - dotted with towers and bastions, the occasional guard house, with several gates that pierce these walls at strategic points. These incredible fortifications were later extended to protect the newly built metropolis of Sawai Jaipur- again with multiple forts, ramparts, tower and turrets - making the cities of Amber and Jaipur into one big defensive unit. There were further defensive structures made but that is for another time. Unfortunately, to walk these ramparts are not easy - restricted in many places - and outright inaccessible in some - but the explorer can always find some opening to experiences these historic walls. Sadly, from a poem, it has become a song (with both good and bad) - the condition of the fortifications are terrible - most of which are crumbling out of existence. We have only “superficially” protected the ones which were visible from the tourist spots like the Amber Palace, while other sections are left to disappear, in order to make the bureaucrats life easier. CONTINUED IN COMMENTS.
 Posts
#WithinTheWalls ~ Lal Katla | लाल कटला ~ The ancestral haveli of the Surana family in Sawai Jaipur is quite the landmark - with its painted portal and large central courtyard, around which are offices and workshops - once home to the famous jewellery dynasty, but now less residential and more official in nature. One can still see the remnants of when it was a home, the Janana and Mardana sections - long galleries built around the main chowk, with raised walls and latticed screens for the women of the house to move and observe activities in the public areas more freely. Every generation made sure to keep the haveli well maintained - as a result many more modern changes were made to keep up with the time, as is visible. The old gate/portal/pol is probably the oldest remaining original part of Lal Katla. Out of the all the many stalwarts of the family, Seth Shri Prakash Chand Surana’s name stands out - not because of the inherited business acumen, but due to his efforts in reviving the “Jaipur-Atrauli Gharana” of Hindustani music - by forming the Shruti Mandal in 1964 CE. Through this forum, he organised many performances by renowned artists like Pandit Ravi Shankar, Ustad Zakir Hussain, Pt. Bhimsen Joshi amongst many others. For his contributions in reviving and promoting the Jaipur Gharana, the Govt of India posthumously awarded him with the fourth highest civilian honour - the Padma Shri. It’s unfortunate that today, only few know of this music tradition of Jaipur - which was known for its speciality ragas that were created and revived by Ustad Alladiya Khan, and Prakash Chand Ji’s efforts in promoting it. Big thanks again to his son, Shri Chandra P Surana for inviting me to document their haveli. . . . These images are the copyright of the Jaipur Houses. The reproduction or unauthorized use of any image/clip without the express written consent of the copyright owner is strictly prohibited.
 Posts
#WithinTheWalls ~ Lal Katra - Surana Haveli | लाल कटरा- सुराणा हवेली ~ Anyone who has been to Haldiyo Ka Rasta, just off Johari Bazaar would have noticed the painted portal of Lal Katra, the ancestral home and haveli of the Surana family in Jaipur. The Surana’s are considered be the first official jewellers to the Maharajas of Jaipur, starting their business in 1735 CE, on special invitation by the king, to his newly built metropolis. The king having identified experts in various crafts, called on the Surana’s due to their knowledge in ‘kundan’ and ‘minakari’ jewellery. Since then, the family has been synonymous with the city, and its commerce and culture. I was invited by Shri Chandra Prakash Surana , the current scion of the family, to document the iconic haveli - now more a workspace for their businesses, since the family shifted out of the city to newer localities. Despite the shift, the family continues to use and visit their old home, which explains its immaculate condition. The haveli was renovated in the 1970s as one can see in parts where terrazzo must have replaced older araish. Various members added sections and floors - all while keeping the essence of the building intact, and the space strictly professional, as a gathering of multiple offices and workers - which is exactly what ‘Katra/Katla’ means. To me, the bright white and soft shades to match it instantly gave a very Wes Anderson meets Jaipur haveli vibe - or maybe this was always a characteristic of the walled city havelis, only more research will tell. We will continue discussing the Surana haveli and family in the next post. Big thanks to Siddharth for organising this, and Shri Chandra Surana for his warm hospitality. . . . These images are the copyright of the Jaipur Houses. The reproduction or unauthorized use of any image/clip without the express written consent of the copyright owner is strictly prohibited.
 Posts
#WithinTheWalls ~ Vidyadharji Ki Haveli | Nawab Saheb Ki Haveli ~ This large mansion was initially built as the nivas or residence of Vidyadhar Chakrabarty - due to its location at the centre of the newly built city of Sawai Jaipur. The chief town planner could stand on his terrace and envisage the city sprout around him - with multiple monuments or landmarks visible from here. It is because of this reason that the terrace was so coveted, and popular with tourists. Raghu Rai, the famous photographer also came here to shoot the incredible view, urban heritage. Sadly, very little of Vidyadharji’s original haveli exists except for the large terrace - even the view having evolved from his time. Originally, the haveli is said to have 7 gates and 7 courtyards, with many of the courtyards being divided, modified and sold, while many of the gates still exist. You can still spot a few while traversing the Tripoliya Bazaar, although the exterior design is very European, as the later Nawabs embellished in the popular style of the time. The Nawabs also built a small masjid inside one courtyard, apart from various other additions to the older haveli. It is said that the first minister from the family had helped the British immensely during the 1857 Rebellion, and the grateful colonisers heavily influenced Sawai Ram Singh’s decision in showering him with honours and titles, as well as important positions in court. It is the same minister that quietly changed the court language to Farsi, inconveniencing and discouraging many locals who weren’t familiar with the language. He also ‘straightened’ the Ramganj Chaupad, perfectly aligning it with how the other chaupad were placed. . . . These images are the copyright of Jaipur Houses. The reproduction or unauthorized use of any image without the express written consent of the copyright owner is strictly prohibited.
 Posts
#WithinTheWalls ~ Nawab Saheb ki Haveli | नवाब साहिब की हवेली ~ Originally called ‘Vidyadhar Ki Haveli’ after the famous town planner and executive officer, Vidyadhar Chakraborty - the historic haveli has been home to primarily three families - Vidyadharji’s family until Surajbaksh his great grandson died. The adjacent lane, continues to be called Vidyadhar Ka Rasta after the mansions first owner. Interestingly, Ras Caphoor, the infamous courtesan of Sawai Jagat Singh had her eyes on the grand haveli as well at this point, but did not manage to obtain it. Later it was granted in perpetuity to the capable Bakshi (Military Commander) and later chief minister Faiz Ali Khan of Pahasu, by Sawai Ram Singh II- who granted him the estate of Jagar. Sadly, the later descendants squandered off much of the Nawabs property - finally having to sell separate portions of the haveli at different times, the bulk of which was bought by Seth Shri Trilokichand Khandelwal, who continued using the name of the mansion. I was invited by the Khandelwal family to this historic haveli - and after a warm welcome, shown around the space - much of which has been renovated with little of the original haveli remaining. The family has maintained an immaculate record of the haveli - from old documents to media coverage, celebrity visits and of course, its interesting history. The various sections of the haveli are now inhabited by different entities - PNB at the Diwankhana of the Badi Kothi, the LIC office beyond the courtyard at Kotah Wala Bhawan, a mandir, a masjid and other shops and businesses. The Khandelwal family also continues to have their head office at the haveli. The view from its terrace deserves a separate post - along with other parts of its fabulous past - as one of the historic “Jaipur Houses” of the walled city. Big thanks to the Khandelwal family. . . . These images are the copyright of the Jaipur Houses. The reproduction or unauthorized use of any image/clip without the express written consent of the copyright owner is strictly prohibited.
 Posts
~ Ganesh Kunj | गणेश कुंज ~ Urban residence of the Tambi Family, this was my second visit to the beautiful mansion - so I could document its art deco elements - a raging style during the 30s all the way up to the 60s. The family originally hailed from Nindhar, a small town 10kms from the city. The deco mansion was constructed between 1949 CE and 1952 CE by the three sons of Shri Ganesh Lal Tambi, who named the house after their father. The family had to shift out after a year of moving in, due to a dacoity but soon shifted back by the mid 1950s. The children of the Ganesh Lalji continue to reside here. The house is built in the streamline moderne style (paquebot) with typical deco features sprinkled with local elements. The vertical jaali is a good example of that where a more vernacular design is used - whereas the railings are pure deco, with the circle and lines representing waves. The rounded pillars and flooring in banded terrazzo also add to the deco appeal. The sun shades, and the rounded corners mixed with a small courtyard makes it a good example of Jaipur Deco. Big thanks to the Gaurang and the entire Tambi family for having me over. . . . These images are the copyright of the Jaipur Houses. The reproduction or unauthorized use of any image/clip without the express written consent of the copyright owner is strictly prohibited.
16 Jan 2026
 Posts
#WithinTheWalls ~ Painted portal of Rajadhiraj Achrol’s former residence ~ . . . These images are the copyright of the Jaipur Houses. The reproduction or unauthorized use of any image/clip without the express written consent of the copyright owner is strictly prohibited.
15 Jan 2026
 Posts
~ Ganesh Pol | गणेश पोल ~ Out of all the gates of Sawai Jaipur, we often focus on the primary seven (or eight if we count New Gate or Mān Pol) - and rightfully so, since they were of utmost importance. These gates have dual names - the official name after the gods - Suraj, Chand, Shiv, Ram, Krishna, and the North Star, Dhruv. These gates are also named after the places they lead to - such as Sanganeri, Ajmeri, Ghat and Amber. The Dhruv/Amber Pol is the only one with three names, as it is also called Zorawar Singh Gate, after the brave Rawat of Nindhar. Two gates that often get forgotten or missed in this list, are the gates of Ganesh, and Brahma (also called Samrat Gate). I have posted pictures of the interesting Ganesh Pol, as it is situated just below the garrison fort- temple of Garh Ganesh. The gate has been closed officially, as a new road (now called Mount Road) was built that would go through the old wall, next to the former gate, which has a large bastion attached to it. Both the gate and bastion seem to be in decent condition, except for the trash around. There is a small “Bhairon” shrine inside the gate now, with low walls to disallow bikes/cars to use this former gate. On the other side of the road, one can see the ramparts climb up the hillock to another bastion, and further on to another one, forming the defensive system of Jaipur, Brahmapuri, Nahargarh and Garh Ganesh. I believe I have read somewhere tha this gate is also called Bhairon Pol. The Ganesh Gate complex is fairly empty, and can become a garden or park for locals and travelers to use - instead of the garbage and filth lying inside the compound. The more I document our heritage sites and spaces, the more I see enormous wasted potential - when these spaces can be developed to preserve the heritage and add value to the neighborhood/city - which will add to employment and help the economy. Yet we choose to neglect and ignore them. . . These images are the copyright of the Jaipur Houses. The reproduction or unauthorized use of any image/clip without the express written consent of the copyright owner is strictly prohibited.
 Posts
~ What’s in a name? The case of Suraj Singhji’s Mahal/Haveli ~ The grand mahal of Suraj Singh in Amber is an interesting case of a change in name gradually, and colloquially - while largely being neglected by authorities and stakeholders. The mahal or haveli was originally Suraj Singh’s residence. He was a son of Raja Bhagwant Das, and younger brother of Raja Man Singh of Amber. As per the Kachwaha vanshavali, the estate of Dantli was granted to him, although he lived and fought with his brother Man Singh, in Amber and in their various expeditions. Suraj Singh even battled and killed Shadman, the milk brother, shield and companion of Mirza Hakim, Akbars half brother at the Afghanistan campaign, such was his prowess! It is also possible that this palace was built by Raja Man Singh, as he did construct, renovate and restore many mahals of his capital, or that he developed the structure on an already existing ruin. The Raja probably presented this to Suraj Singh, after the larger palace on the hill was constructed. Despite all this history, and the close connection to the ruling family, Suraj Singh’s name has slipped into oblivion, and the name of the structure has evolved - in an interesting way - from “Suraj Singhji Ka Mahal” it was called “Sur/Soor Singhji’s Haveli” to “Choor/Chur Singhji Ki Haveli” (this is the most common name) and last I heard from my guide, the locals have started calling it “Chandrachud Ki Haveli”! At first, I didn’t know whether to be amused or to correct him - as I had to study this evolution myself. The history is still clouded, as Suraj Singhji’s “Bhomiya” shrine is located at the topmost floor inside the Purana Mahal, not this mahal. And so, the investigation and research continues. . . . These images are the copyright of Jaipur Houses. The reproduction or unauthorized use of any image without the express written consent of the copyright owner is strictly prohibited.
 Posts
~ The seven storied palace of Raja Man Singh’s younger brother, Suraj Singh Kachwaha of Dantli in Amber ~ One of the most intriguing structures of the ancient town of Amber, Suraj Singh’s seven storied palace lies right below Man Singh’s monumental palace, and next to the Chomu Walo Ki Haveli in the heart of the town. Sadly, the palace is in dire straits, with some work visibly done during the tenure of former chief minister, Vasundhara Raje Ji, but soon abandoned after governments changed - leaving the impressive palace in ruins. The palace originally covered the entire hillock, as one can still see the ruins that flank the central palace, that is also slowly crumbling out of existence. Unfortunately, a section of the palace is locked, and under litigation, but @tahirsgram_ __ and I managed to explore a large part of what remains - and were fascinated with its halls and corridors, with its various styles of arches & pillars, and ofcourse, embellished with slaked lime plaster or Araish/Aagila. Although a solid structure, one must be careful while walking around these age old spaces - avoid risky, and crumbling floors, and always look out and avoid an injured or spooked animal, and watch out for bee or wasp hives. We spent an entire noon documenting the palace, and wondered why the government authorities would let such a magnificent palace, right below a UNESCO World Heritage Site, crumble away. I understand there are encroachments and squatters, but heritage and its preservation should take precedence above personal or private interests. One could generation good incomes from ticketed visits to Suraj Singh’s Mahal or Haveli, easing traffic in the Amber Mahal. People believe that’s asking too much from a casual government, but it has to be facilitated by the state, while citizens like me, and others would do our bit in protecting and promoting it. Hope that day comes soon. Stay tuned for more information on the famous seven storied palace of Suraj Singh’s in Amber! . . These images are the copyright of the Jaipur Houses. The reproduction or unauthorized use of any image/clip without the express written consent of the copyright owner is strictly prohibited.
 Posts
~ Chomuwalo ki Haveli in Amber ~ Amber is not just one grand palace that most travelers visit, but a string of fortifications and palaces - from the ancient Jaigarh to the Raj Mahal (Amber Palace) - which in turn is connected to a row of ruined and semi ruined palaces and temples in the town, which further joins the incredible“shaharpana” or the fortification walls and towers that circle the historic town. Amber is one big fortification. One such palace which would have been part of this string is the former residence of the Thakurs of Chomu (Chaumuha) - one of the most important and powerful nobles and relatives of the Maharajas of Amber and Jaipur. The haveli is delightful, with two courtyards, several rooms and galleries - an exquisite pillared hall with elephant brackets as supporters (similar to the Diwankhana in the Amber Palace), various entrance ways or deorhis, with subtle paintings from a later time, large bangladar cupolas, a Bhomiya shrine, and fascinating history that would need at least a few more posts. The family sold the mansion in the late 70s to a local Jain businessman, and it has been with the new owners since then. The haveli stands opposite the triple shikhar temple (Sanghiji/Gyarahrudra), and is connected to the massive Suraj Singh’s haveli, and another ruined palatial stricture in front of it. A little further down the mansion of the Nathawats is the famous Jagat Shiromani Temple and the Purana Mahal, along with a cluster of age old temples, leading to the Chattarnath Yogi’s chowk. Amber is such a fascinating place, more so since it was already a ruin when the Kachwaha prince Kankil conquered it from the Meena’s. Even before both these communities controlled the area, Amber was already a thriving town, only to later fall into ruin. There are many theories to this “first” settlement. What do you think? . . These images are the copyright of the Jaipur Houses. The reproduction or unauthorized use of any image/clip without the express written consent of the copyright owner is strictly prohibited.
 Posts
#TemplesOfJaipur ~ Mohandas/Sanghi Ji/Gyarah Rudra Mahadeo Mandir ~ One of the many intriguing structures of the ancient town of Amber - the ‘nagara’ style temple is said to have been built in 1657 CE by Mohandas - with its triple Shikhars (for its three names!) opposite the grand mansion of the Nathawat’s of Chomu. In the 19th century, the temple came under the control of the Jain minister, Sanghi Jhuntaram during the reign of the Maharaja Sawai Jai Singh III. It is said he made additions to the temple, leading locals to call it “Sanghiji Ka Mandir” after him. The same minister was allegedly involved with the murder of the young king, Jai Singh III, due to which he was imprisoned and exiled. There were whispers that the minister had stabbed the king multiple times himself - while claiming he had ‘fallen off a horse’. The relatives and nobles acted fast, and all his property was confiscated, with angry citizens vying for his blood. One legend says that it is at this time that the locals took over this temple, installing a Shivalinga in the garbh. Some say the many lingas existed there since the temple was built, and Sanghiji’s involvement in regicide gave the locals an opportunity to reclaim their site. While most historians, scholars and locals of Jaipur and Amber will insist on either of these two these tales, I have a slightly different take to it. I believe after the Jhuntaram incident, temple lost patronage and income, as a result losing prominence amongst the locals, especially due to its links with a disgraced minister. It is only after the next Maharaja, Sawai Ram Singh II gained adulthood, that the temples was reimagined as a Shiva temple to please the “Shaivite” king. Many Vishnu temples in Jaipur were extended/renovated to add shrines of Shiva, and this supposed conversion could be of the same time. Having said that, both Jains and Shaivs peacefully worship here today, with effigies of both philosophies. The temple continues to be called “Sanghiji Ka Mandir” colloquially, as well as the “Gyara Rudra Mahadeo Mandir”. CONTINUED IN COMMENTS.
 Posts
#WithinTheWalls ~ Gopal Bhawan (House No 575) | गोपाल भवन (मकान नं 575) ~ . . . These images are the copyright of the Jaipur Houses. The reproduction or unauthorized use of any image/clip without the express written consent of the copyright owner is strictly prohibited.
2 Jan 2026
 Posts
#WithinTheWalls ~ Nataniyo Ki Haveli | Maharaja Girls High School | Nagar Kotwali ~ Most of us would have crossed this gorgeous structure while visiting Sawai Jaipur - considered to be one of the earliest and largest havelis built in the city - by the “Nagar Seths” of Amber later Jaipur, the Natanai family. Seth Lunkaran Natani, along with his brothers Bhikharidas and Ramkishan were bankers during the of Sawai Jai Singh II. Lunkaranji was an important minister - as part of the “Navratnas” or nine jewels of Jai Singh’s court. The imposing “Sitaramji” Mandir built in the Nagara style in Karauli stone was also built by the Natani family. After the death of the “Scholar” king, his two sons, Ishwari Singh and Madho Singh fought for the throne - and a member of this family, Hargovind Natani, switched sides last minute, bringing down the wroth of the throne on him, and his. The Natani Haveli was confiscated - and so were the Natani Bagh (Jai Mahal Palace) and the Natani Bawadi (Khalsa Ki Bawadi). Despite the controversy, the family continued to live in different havelis in the city, in the street named after them. The details of this episode make an interesting discussion and debate. The large structure is actually two havelis, one that was made into one of the first girls school of the State in 1866 CE by Sawai Ram Singh II. This was a predecessor to the later famous “Maharanj Gayatri Devi” Girls School. The section facing the chaupad was made into a police state, or Kotwali. The facade on both sides are beautiful - with traditional haveli elements such as jharokhas and jaalis (of various styles) with grand portals painted delicately with frescoes of flowers, fruits and vines. Since the haveli houses two institutions, access or entry isn’t possible - and one can only admire the lovely facade from the outside, although this iconic “Jaipur House” would make a perfect study on havelis and their design. . . . These images are the copyright of Jaipur Houses. The reproduction or unauthorized use of any image without the express written consent of the copyright owner is strictly prohibited.
 Posts
#WithinTheWalls ~ Ashok Bhavan | अशोक भवन ~ More pretty portals from the heritage city of Sawai Jaipur - the old walled town designed by Sawai Jai Singh II, and his able ministers - creating an immaculately planned space, with broad avenues and markets, and various blocks, all divided in a grid system, protected by high walls, and battlements, pierced by the original seven gates of this sacred city. The architecture complimented this elaborate plan, with great temples, and smaller shrines, imposing palaces, and charming havelis dotting this Vedic city - that defined and executed city planning much before the British, and most European towns. It challenged the concept of the subcontinent beint modernised with imported, western thoughts - and yet we chose to neglect this city, treating it more like a monument than an actual working concept - exploiting for commercial gain and forgetting the gigantic cultural, commercial, architectural and conceptual giant that it was, and continues to be, but not for long. . . . These images are the copyright of Jaipur Houses. The reproduction or unauthorized use of any image without the express written consent of the copyright owner is strictly prohibited.
26 Dec 2025
 Posts
#TemplesOfJaipur ~ A temple of a mother’s love (and grief) ~ More often called the “Meera Mandir”, this monumental temple was built by Rani Shringar Devi Kankawati, wife of Raja Man Singh and daughter of the Thakur of Jaitaran-Marwar, in memory of her beloved son and heir to throne of Amber-Dhundhar, Kanwar Jagat Singh. Born in 1568 CE, the prince showed courage and valour against in Khanzada rebellion, and in the Battle of Hajipur in Bihar. He accompanied his father, Raja Man in expeditions to Kabul, Kandahar, Bengal, Assam and Orissa. Akbar, greatly impressed by the prince, appointed him Governor of Bengal in 1598 CE. Unfortunately, Jagat Singh fell seriously ill the same time, and unable to leave for Bengal, passed away in Agra in the same year. This is a year before Raja Man started building the Kachwaha citadel on the hill, the grand palace of Amber. The entire state was distraught when they heard the news of his untimely death. Capable and dashing, the prince has been immortalized thrice, once by his mother, with the building of this impressive temple, secondly by Bankim Chandra Chattopadhyay’s “Durgesh Nandini” where Jagat Singh is the protagonist of a love triangle, during the Battle of Hajipur, and thirdly by Akbar, as he commissioned a beautiful portrait of him in the miniature style. The temple is unique, and is built in what one would call the “Raja Man” style, blending various features from the Mughal court as well as ancient Hindu temple architecture - creating a distinct style of his own - that can be seen in many structures built/commissioned by him such as the Man Singh Mahal at the Amber Palace, sections of the Purana Mahal, the Water Palace at Bairat amongst others. It is also the only temple I have come across in the Nagara layout, that has intricate sculptures, as well as frescos in slaked lime or aalagila, truly impressive! We will be talking about the history and architecture of the Jagat Shiromani Temple in a future post, stay tuned! . . . These images are the copyright of the Jaipur Houses. The reproduction or unauthorized use of any image/clip without the express written consent of the copyright owner is strictly prohibited.
 Posts
#WithinTheWalls ~ Yet another painted portal of a haveli in the Topkhana Hajuri Chowkdi ~ Even if you tried, its hard to ignore the multitude of painted portals that display itself while strolling around the walled city of Jaipur - the deeper you go, the better it gets. Away from the beautiful but crowded markets, out of all the traps one often comes across in tourist centric cities - lie the gorgeous gems of Jaipur - painted portals, facades and halls, great and grand temples, charming shops - hidden water systems and crumbling battlements - so much that the city has to offer. Yet we reduce tourism and travel to “monuments” - and glorify other places and regions while showing our own unique city down - only the other day, @saamzzz and I were exploring the lanes and by-lanes, when we stopped to admire this lovely facade in green lime wash with fading murals, only to be interrupted by the local shopkeeper - who insisted Jaipur is “bekaar” which means worthless/terrible, urging us to visit Shekhawati, where the “true” frescoes can be found. Although initially humored by this, and his lack of understanding of history and heritage - I later found it deeply problematic - of locals misrepresenting their own city - and showing it down with little or no understanding of its great value as a world heritage city, going beyond the caramel pink/rose pink/terra wash to its grand and beautiful architecture and its precise design - a city ahead of its time - and city that exists because it is correct - in knowledge, power, space and time - sadly only to be left as heritage rather than adopted as a working model for future cities and development in India. . . . These images are the copyright of the Jaipur Houses. The reproduction or unauthorized use of any image/clip without the express written consent of the copyright owner is strictly prohibited.
 Posts
~ The ancient - circular kund at Khoh Gong ~ Amongst the water monuments in the former capital of the Kachwahas - lies this austere and ancient water tank - constructed at the foothill of the innermost valley of the scenic Khoh Gong - or Nagoriya, depending upon who says it. The tank, unlike most structures of its nature, is more circular rather than square or rectangle - with masonry walls and steps on one side leading down. I have added pictures from two separate visits so you can see the water level fluctuate with every season. It can do with some de-siltation to see if there is more to see. Textbooks point to the fact that these water tanks were built by the Kachwaha women after Dulhe Raiji conquered Khoh from the local Chanda Meenas, making it his capital, until the family shifted permanently to Amber during the reign of Raj Deoji. Several tanks and temples were constructed in the town, along with a fort. A section of the palace area of this fortification still stands - we have covered it in the Forts of Jaipur. This tank is supposed to have been built at that time, and marks the advent of the Kachwahas in Dhundhar. The other stepwells all lie en route from this tank to the supposed cenotaphs of Sodh Deo, Dulha Rai and Kankil Deo, just outside of town. However, when comparing the heritage tank or kund to the other larger, more elaborate stepwells, this old seems of a more crude design, leading me to suspect it could predate the Kachwahas - and be constructed when the Chanda Meena’s controlled this area. There is no hard evidence for either - while most scholars attribute it to the Kachwahas - there could be a more nuanced, layered history if we care to look. More on this ancient town in future posts. Don’t miss the frog that came out to say hello. . . . These images are the copyright of Jaipur Houses. The reproduction or unauthorized use of any image without the express written consent of the copyright owner is strictly prohibited.
 Posts
#WithinTheWalls ~ The suffocation and neglect of our heritage ~ A stroll into the lanes and by lanes of the beautiful old city of Jaipur will justify the caption - a marvelous city with its ingenious, vernacular design - roads, squares and blocks built with arithmetic accuracy and geometric precision - and decorated with an array of architecture, from the more classical Rajput style to the more colonial/roman, all way the up to art deco - all seamlessly blending with one another, as it follows the same vocabulary, adding to why the old city is so revered, energy and temples aside. Despite all this “greatness” the city is dying - or rather being suffocated by us - citizens and people of Jaipur out to extract maximum profit while squeezing every opportunity we get from these spaces. We have forgotten to protect and preserve our heritage - and have started looking at it at a very exploitative lens, with no sense of responsibility. It’s a mentality - something almost all of us are part of - we talk conservation when it suits us, and turn a blind eye when it doesn’t. A walk through the city will prove this point - heritage architecture and elements that in the past were dying a slow death - but rapidly disappearing now - and some that remain are commercialized for tourism, while some remain encroached upon. This pretty painted portal is a good example of that. Lovely art and architecture that’s hiding in plain sight, overpowered by the new, and uninspiring. Many of us blame the government - but we are as responsible as them - the heritage is ours, and we have to do our duty in protecting it before start capitalizing on it, otherwise we will leave nothing for our children. Thank you for reading this rant. As someone said - hope has no expiry - nobody can take that away from us. . . . These images are the copyright of the Jaipur Houses. The reproduction or unauthorized use of any image/clip without the express written consent of the copyright owner is strictly prohibited.
 Posts
~ A painted room inside a palatial haveli in the fortified town of Amber ~ I had been looking for this painted room since a while - having read about its murals in a book on the wall paintings of Jaipur. Due to the inaccessibility of the monument, and also the risk factor entering an unstable structure such as this, it was kept for a later time. Only after the insistence by @tahirsgram_ did we enter the palatial haveli of Suraj Singh - to try and document what we can, and find this elusive painted room - who knows what happen to the palace in the future - with access completely restricted. We took the chance and boy, did it pay off. After exploring various sections of the haveli, we finally stumbled upon when I was looking for. A modest room with murals of different gods and goddesses - there were paintings of Lord Shiva, Krishna, Ganesha, Kala and Gora Bhairav, Hanuman and Durga (Mataji) bordered with flowers and vines with leaves. The centre of the ceiling had a painting of Radha-Krishna dancing. Slaked lime plaster adorned the dados of the room. In some way, the frescoes reminded me of the nearly 1000 year old Bhairav temple inside Jaigarh. I am not sure how old these murals are - art historians and experts with more experience would be able to help - but sadly the condition of the room, and artwork is not the best - with urgent care required to preserve this valuable space. They are inside a structure built by a young, brave brother of the famous Raja Man Singh. Someone mentioned to me that the property is litigated - and between all this fighting for ownership and possession, the magnificent structure takes a beating - slowly crumbling away while so called custodians have it out in the court. Almost like an innocent child stuck between quarreling parents. A real pity. . . . These images are the copyright of the Jaipur Houses. The reproduction or unauthorized use of any image/clip without the express written consent of the copyright owner is strictly prohibited.
 Posts
#WithinTheWalls ~ One of the many havelis built in the old city by the Natani family of Jaipur ~ One of the most prominent families of the erstwhile state of Dhundhar - the Natani family were involved with the building of the magnificent city of Jaipur - being one of the “Navratnas” of Sawai Jai Singh II - providing financial support when required to the astronomer king of the Kachwaha’s. Naturally, the family was rewarded with much and more - a massive haveli with 9 courtyards at the Amber ka Chowk (Choti Chaupad), with permission to build an imposing “Nagara” styled temple dedicated to Sitaramji adjoining this grand mansion. The current Jai Mahal Palace was originally the Nataniyo Ka Bagh, and the crossing it was built on was also called Nataniyo Ka Chauraha. A stepwell just outside the town of Amber, next to the Ban Talab is also supposed to have been commissioned by the Natani family, only later to be acquired by the state, giving it its current name, Khalsa Ki Bawadi. A street runs through the Modikhana Chowkdi, named after the illustrious family as well. It was interesting to stroll into the impressive yet run down compound of a branch of the Natani family - but discouraging to see the condition of the once grand mansion complex, with its pretty painted portals, jhaorkhas and large chowks - adorned with coloured Araish plaster and decorative murals, arches and crumbling corridors - all within a UNESCO Heritage City, slowing decaying out of existence. Sadly, we only focus on tourist monuments and leave behind this gems that are full of history and heritage of the city and its people. . . . These images are the copyright of the Jaipur Houses. The reproduction or unauthorized use of any image/clip without the express written consent of the copyright owner is strictly prohibited.
 Posts
~ Albert Hall, and its rare treasures ~ One of the most interesting sections of the monumental museum built by the Maharaja’s of Jaipur is the corridor adorned with murals taken from the elusive manuscript paintings of the Mahabharata (called the Razmnama in Persian, meaning “Book of War”) and the Ramayana, commission by Akbar in the late 16th century, and considered to be one of the largest works of painted manuscripts in India. A group of Sanskrit scholars would explain the text orally to the Persian literati, who further translated it. These discussions were often attended by the emperor himself. There were hundreds of illustrations based on the readings made by local artists, such as Basawan, Danau, Tulsi, Tārā, Ramdas, Lal, Bhagwan, Madho, Miski, amongst others. The ruler of Jaipur, Maharaja Sawai Madho Singh I is supposed to have acquired the originals from the Mughal court in the mid 18th century, and the murals at Albert Hall were made during the reign of second Madho Singh, towards the end of the 19th century - starting in 1887 CE. The artists that worked on the “modern copies” made on the walls of the palatial museum are Ram Chandra, Nandlal, Ganesh, Hardeva, Sheobuksh, Balmukund, Chotilal, Jagannath, Murli and Kishan. Glad to know that this museum honoured its builders - who left their signatures and inscriptions in one courtyard, as well as for these fabulous illustrations. As one can notice, there are five murals from the Mahabharata (Razmnama) and one mural from the Ramayan - the original texts and illustrations have fascinated art historians and scholars all around the world, with Jaipur being a direct inheritor of the famous manuscript paintings, only to face legal issues, making it inaccessible to even the foremost of researchers. To enjoy a few of these illustrations copied from the original, visit the Albert Hall Museum. And message me your thoughts. Stay tuned for more posts on the treasures of Albert Hall in the future. . . . These images are the copyright of the Jaipur Houses.
 Posts
#WithinTheWalls ~ Crumbling havelis and fading murals ~ The never ending array of beautiful havelis with their painted portals - all in different shapes and sizes - some impress, while others lie in the derelict state as this one. This haveli looked like it was a loved home at some point - and later to become prey to migration of its members taking their gods and goddesses, and even the Ganesh idol that adorns the gateways. It looks like a structure under litigation- Ofcourse I wouldn’t know for sure but this is what it seemed like to the layman. Sealed doors, peeling off plaster, and faded murals with age and time (and even pollution) having played its part. As I have heard, the authorities want to demolish these “at risk” heritage buildings, instead of repairing them considering the architectural importance in a world heritage city. As always, we are taking the easy way out, rather than the road less traveled. Who knows how long this mansion will stand, only to be replaced by a new, shiny shopping complex. . . . These images are the copyright of the Jaipur Houses. The reproduction or unauthorized use of any image/clip without the express written consent of the copyright owner is strictly prohibited.
12 Dec 2025
 Posts
~ The gorgeous murals and elements of a hall in a former garden house ~ Truly a city full of treasures - with well maintained hallways to decaying havelis, and some that exist only in pictures and memory. I can only imagine what a delight the city and its environs must have been in its heyday, with hundreds of these havelis and temples - each proudly displaying the artistic and aesthetic character the city and its people embody so well. Now most lie behind locked doors, and under plastic paint - waiting to be rediscovered, and appreciated. And some are lost forever. . . . These images are the copyright of Jaipur Houses. The reproduction or unauthorized use of any image without the express written consent of the copyright owner is strictly prohibited.
11 Dec 2025
 Posts
#WithinTheWalls ~ Daroga Ji Ki Haveli (Badi) ~ Strolling around the lanes of Jaipur shows you the most wondrous havelis - each with elaborately painted portals that are rapidly deteriorating - with little care or upkeep. Many have been painted over - while some are left to decay in their own pace - such as this gorgeous, impressive mansion built by a Daroga ji under the Jaipur State. There are two havelis named for the Daroga, which is an office/post - similar to Manager or Director. The gorgeous gateway is decorated with fading murals - mostly those of Lord Krishna and his life - in the lovely “jade green” seen across the city. And if one looks closer, you can see the remnants of the murals that once adorned the walls of the haveli - I assume every inch being painted with various themes and motifs. It has a large central courtyard - and has mixed occupants - some apartments have residents while the others seem to be rented out. The balusters in the courtyard are of an interesting design. The haveli is built on a raised, and broad plinth - and is two stories high. Unfortunately, I could not go inside any of the apartments, but can only imagine what a structure like this, so impressive from the exterior has waiting for us inside. Hope I connect with someone who knows the family living here. This is definitely one of the monumental mansions of the old city, and needs to maintained as one. Any other suggestion or information will be appreciated. Thanks to @tahirsgram_ for accompanying me there. . . . These images are the copyright of the Jaipur Houses. The reproduction or unauthorized use of any image/clip without the express written consent of the copyright owner is strictly prohibited.
 Posts
#WithinTheWalls ~ The rear “Deco” facade of the gorgeous Ballabh Bhawan ~ Beautiful facade that @tahirsgram_ took me to see - with it’s lovely deco elements - from the long, vertical “frozen fountain” jaali bordered with lines and circles, to the sunburst/geometric windows and doors - the front facade has been shared earlier on our page - which is more elaborate - Art Nouveau, with some deco elements - the rear seems to keep the simplicity of the streamline modern style. The old city is packed with such gems - that would mix various styles resulting in a unique structure - fascinating details and eclectics designs which makes Sawai Jaipur even more special, beyond the layout and planning of the city. Truly, poetry in stone and metal. . . . These images are the copyright of the Jaipur Houses. The reproduction or unauthorized use of any image/clip without the express written consent of the copyright owner is strictly prohibited.
9 Dec 2025
 Posts
#WithinTheWalls #TemplesOfJaipur ~ The hidden temples of Sawai Jaipur ~ Other than the “great temples” of the city of Jaipur, lie the secret hidden shrines - smaller temples, hiding in plain sight - and visible to anyone willing to look beyond the glitz and glamour the fanciful architecture of this incredible city. Some of these temples have been victims of encroachment, and illegal occupation where violators have made attempts to change its nature, while some have been dutifully maintained by the locals - bringing back these spiritual spaces to prominence - and activity. This hidden temple belongs to Lord Shiva, but except the gateway of the main sanctum some old pillars and arches, there have been major changes and modifications to the design - with cement mindlessly slapped over all the old architecture and relief work. A large tree that once stood at the centre of the courtyard had dried up, and was cut down to make more space. The once open courtyard has now been closed. The remains of destroyed Araish panels, and sacks of cement against the wall can be seen. The old city of Jaipur or “Sawai Jaipur” as it’s called is a treasure trove for temples and its various architectural styles, with some listing almost four thousand temples within its walls, while say there are two thousand. Until I document each one, all we can say is that Sawai Jaipur is truly a Temple Town. . . . These images are the copyright of the Jaipur Houses. The reproduction or unauthorized use of any image/clip without the express written consent of the copyright owner is strictly prohibited.
 Posts
~ The “Art Deco” Raj Mahal of the Maharaja Sawai of Jaipur ~ Initially built as the residence of Ranawat Ji, the Sisodiya queen of Sawai Jai Singh II, where the future ruler, Madho Singh I was born, it was changed to accommodate the British Resident, officially being known as the “Residency”. It was only after Sawai Man Singh II converted his ‘at the time residence’ the Rambagh Palace into a hotel, did the family shift into the Residency. The name was changed to Raj Mahal, as befits the home of a king, and the palace was modified to suit the needs of the royal family. Whilst most people attribute the remodeling of the Raj Mahal into an art deco place, to Sawai Man Singh II, the family believes the changes were made later, by his son and successor, the war hero Brigadier Bhawan Singh MVC. The refined deco balusters with portholes and chevron designs, the rounded central hall and galleries, the deco inspired jaali(s), and chandeliers in chrome and polished brass, oozing deco charm, and crowned with the sun burst (a common symbol of Art Deco and Suryavanshi Rajputs) are some of the gorgeous elements of this royal palace. Much of the furniture represents the deco style - with fabulous paintings of gods and ancestors make the structure one of the best examples of an existing structure deco-ising itself to keep up with the raging trend at the time. Big thanks to @pachojaipur @raashotels @therajmahalpalace for permitting me to visit and document the historic Raj Mahal. Stay tuned for more updates on this deco palace in the future. . . . These images are the copyright of the Jaipur Houses. The reproduction or unauthorized use of any image/clip without the express written consent of the copyright owner is strictly prohibited.
 Posts
#WithinTheWalls ~ More painted mahals of Sawai Jaipur ~ The old city never ceases to amaze - from its incredible planning to its elegant aesthetics - ranging from classical Rajput architecture to the raging art deco style. Another fine feature of the city are the “painted portals” that one can see while strolling around - some intact, but mostly ruined - fading away due to neglect - and exposed to the forces of nature that deteriorate them even further. These painted portals need to be preserved urgently otherwise we might lose them forever. Better off than the portals are the “Painted Mahals” or halls sitting quietly inside these havelis - decorated from top to bottom with floral patterns, and portraits of gods and goddesses, ancestors and sacred towns dotted with temples, nobles and courtiers, hunting scenes and daily rituals - and more, and more. These gorgeous halls are scattered around the city, in havelis of various shapes and sizes. Some have been painted over, while some remain, proudly protected by their owners. I happened to visit this lovely haveli with this “Painted Hall” some time back - the theme around the hall is that of Lord Krishna, the patron deity of Sawai Jaipur, and its eternal ruler. Portraits of Krishna’s childhood and upbringing as well certain events in his life adorn the walls, along with vines and floral patterns with a European flavour, mixed with themes from Braj - truly embodying the cosmopolitan nature of city of Jai Singh. I hope to make a book on these “Painted Portals and Halls” some day but with the overload of prior commitments and projects, I will settle at documenting them thoroughly so we can preserve them and their memory even after their inevitable loss. . . . These images are the copyright of the Jaipur Houses. The reproduction or unauthorized use of any image/clip without the express written consent of the copyright owner is strictly prohibited.
 Posts
~ Between the Capitals, Sawai Jaipur to Amber ~ The road connecting the old capital to the new is a picturesque one - dotted with temples and palaces, water monuments and cenotaphs, surrounded by the ancient Aravali hills marked with forts and fortifications, towers and more temples. I have documented the facades of these structure as they exist now - since the nature of these buildings and the cityscape are changing faster than ever - some disappearing, while some “repaired” insensitively - others just hiding in plain sight - behind ugly billboards and multistories. Every new shop opening wants to announce their arrival louder than ever - with little understanding of how our ancestors worked - with the elegance and subtlety of design and style that remains timeless - even after all these hundreds of years. I have always found this little structure very pretty - with its vibrant colours, traditional yet seamless architecture that follows the vocabulary of the area rather than impose its presence. Just the right amount of everything that makes Jaipur, Jaipur - colours, architecture, vegetation and the right amount of sun for that perfect frame :)) . . . These images are the copyright of the Jaipur Houses. The reproduction or unauthorized use of any image/clip without the express written consent of the copyright owner is strictly prohibited.
2 Dec 2025
 Posts
~ The derelict water monuments of Jaipur/Amber ~ Found mention of this water monument in one of the books - and @tahirsgram_ and me went about looking for it immediately after documenting the beautiful art deco mansion of the Tambi family. The step-well is hidden under a dam, and embedded into its wall - unique but mostly damaged, and will collapse soon, with only few of the old galleries existing. One can see the ruins of what would have been a larger water structure, with little mention of its construction/history. Erected on one side of the dam, is the Vastu Stambh/Kirti Stambh/Govardhan although the insensitive repairs have plastered cement over half of it. I was on the verge of turning around when Tahir found a group of boys hanging around, and asked them if such a structure existed. They were confused whether this so called ruin next to their home is actually a delight for heritage lovers like me, and reluctantly took us to the spot, which left us amazed, and them confused - at yet another water structure/system/monument built by our forebears, unique in its design and setting, lying neglected and forgotten, waiting for it to crumble and fall by insensitive and unbothered authorities. Exploring the structure was fascinating, and slightly risky considering its state. Signs of vandals visiting the space were evident, with the regular graffiti visible in the inner galleries. Found a “Batman” symbol there as well, after the “Spider-Man” symbol seen in the Hawa Burj. Many doorways were blocked with rocks, and flooring seemed like it would collapse anytime. The local boys kept warning us of “ghosts and ghouls”, and insisted we avoid exploring - not knowing us, or our inquisitiveness for old structures. Such monuments are examples of ingenious knowledge and understanding of land, water, building systems and structures to manage water - but instead of preserving and learning from it, we continue neglecting it. Strange and sad. . . . These images are the copyright of the Jaipur Houses. The reproduction or unauthorized use of any image/clip without the express written consent of the copyright owner is strictly prohibited.
 Posts
#WithinTheWalls ~ Dangayach Bhawan (903) ~ I have always been intrigued by the names of houses - what makes a haveli a haveli - why are some houses called “bhawan” - why do some houses have “niwas” or “manzil” or even “vilas” or “niketan”. The etymology of these words are interesting, making it easier to understand the classification of structures based on design, usage, affiliation, and even trends which over the years have evolved and overlapped to make it confusing for the keen learner. As per my research, when we talk purely of structural design - the haveli almost always has a “central courtyard” as its main feature, with rooms and galleries built around it, that open into this central courtyard, making it more inward looking. Think of a typical haveli design, seen across the old city of Jaipur. The “Bhawan” would replace that central courtyard with an enclosed hall - and put some of those galleries out, facing the public areas, making it more outward looking. Think of later buildings such as Umaid Bhawan in Jodhpur, Mubarak Mahal or the Town Hall. Dangayach Bhawan, shown here, can be seen with outward looking elements, but it is possible the structure would have a courtyard. The lovely ‘frozen fountain’ balusters, with decorative jaalis with Hindu gods and goddesses. The most elaborate one is that of Lakshmi Ji (flanked with elephants) just above the doorway. These terms later become more fluid, almost vague while people used what sounded best to them rather than follow the original meaning of the words. More on these terms and their nomenclature in future posts. . . . These images are the copyright of the Jaipur Houses. The reproduction or unauthorized use of any image/clip without the express written consent of the copyright owner is strictly prohibited.
 Posts
#WithinTheWalls ~ Tej Kumar’s apartment at the Indian Art House ~ How wonderful, and stressful it would be to live in this magical house within the walls - heaped with treasures and trinkets for travelers, tourists, decorators and designers - where one can spend hours. Beyond the economics of it, is the passion seen in the owners - Shravan Kumarji, his wife, and son Tej, who have carefully built this house and collected the items inside to not only sell, but to impress the visitor. The photos show what I have tried to describe - in a better way that I ever can. Hidden within all the curios are regular everyday home items - beds, televisions, a fridge in a kitchenette, clothes, towels - try searching for the normalcy within this house of trinkets and small treasures. I couldn’t help but photograph it on my last visit - and Tej was kind enough to let me share it. . . . These images are the copyright of the Jaipur Houses. The reproduction or unauthorized use of any image/clip without the express written consent of the copyright owner is strictly prohibited.
28 Nov 2025
 Posts
~ Wonder why such lovely ‘public’ spaces are kept hidden, by the state and/or sometimes by the neighbours - when they can be promoted as heritage sites for locals and travelers to visit - which will help revive these monuments and the ingenious systems they represent. Subterranean monuments like stepwells and stepped tanks bear the brunt of this - due to the nature of its construction , being hidden in plain sight. This particular step-well or bawadi in the heritage town of Amber is well restored by the authorities although the locals have barricaded its main entrance - and encroached upon it from all other sides - suffocating it in the process. Not all have ill intentions, and some of the neighbours offered to help, directing me on how best to scale the high wall around the water monument. Gokul Das Ji Ki Bawadi is one of the more impressive step-wells of the ancient town of the Kachwaha’s - yet it lies hidden, almost intentionally when it should be shown off, to show the engineering and artistic prowess of our ancestors. We need to start changing the way heritage is looked at - and move from exploiting it to protecting it. And it will give back many fold, in great ways. ~ . . . These images are the copyright of the Jaipur Houses. The reproduction or unauthorized use of any image/clip without the express written consent of the copyright owner is strictly prohibited.
27 Nov 2025
 Posts
#WithinTheWalls ~ The Painted “Mahals” of Sawai Jaipur ~ While Shekhawati takes the lead when it comes to being an “open air art gallery” with its gorgeous painted havelis, the world heritage city of Sawai Jaipur is no less - a extraordinary art gallery - concealed within grand havelis and opulent mahals - with refined painting and portraits that will make art lovers and enthusiasts drool - and dream of what the city could be with proper management, conservation and preservation. This hall or ‘mahal’ lies within the walls - an incredible section in an old haveli with Araish adorned walls with intricate paintings of religious events and themes - as well as portraits of nobles and ministers from Jaipur State, and Maharaja’s related to the Jaipur family. How many can we identify? This will be a fun exercise - message me your thoughts and theories! . . . These images are the copyright of the Jaipur Houses. The reproduction or unauthorized use of any image/clip without the express written consent of the copyright owner is strictly prohibited.
27 Nov 2025
 Posts
~ The Beautiful Bungalows of Bani Park ~ Always wanted to do a series on the lovely houses in the locality of Bani Park - one of the older colonies developed beyond the walls of the old city - through various schemes. These houses are vanishing faster than ever, and it pains me every time I cross a demolished house that I could not document. It’s hard to get to everyone, and so I humbly request people reading to message me, or themselves photograph any house that seems threatened. Who knows, the next time you cross that road, your favourite mini monument isn’t there. The least we can do is preserve its memory. This picture took me back to my early days of trying to document houses - a more informal, ninja way of quickly getting the essence of the house rather than full fledged documentation. The post Independence colonies like Bani Park, Ashok Nagar are changing their look, choosing a metro aesthetic with high rises and shopping malls, rather than the quaint homes and houses full of character and charm. Some say this is evident - while some strive to preserve the artistic and architectural vocabulary that made every city have its own unique identity. It’s an interesting time - and a never ending debate. . . . These images are the copyright of the Jaipur Houses. The reproduction or unauthorized use of any image/clip without the express written consent of the copyright owner is strictly prohibited.
19 Nov 2025
 Posts
~ Toran of Sisodiya Rani Damyanti at the Purana Mahal ~ In the Narsinghji ka Chowk lies this beautiful marble gate, or ‘Toran’ in the local language - gifted by Maji Saheb Damayanti Sisodiya, the mother of Mirza Raja Jai Singh II of Amber. The family had already shifted to the ‘Palace on the Hill’ during the reign Maji Saheb’s grandfather in law, Raja Mān, although the structure found inside a modest hall in the old palace shows that the family continues using or at least visiting their old residence. The medieval white marble gate with inlay looks odd, almost like it’s been cramped inside the hall of this ancient palace. We are not sure whether it was placed by the Queen Mother herself, or placed later by a descendant. The jury is open. It has carvings of the various manifestations or avatars of Vishnu, as well as other designs in Petra Dura (Marble Inlay), with flora patterns as well as birds and animals. There are carved marble elephant heads used as Pranala or water outlets. The toran has multi-foliated serpentine arches, typically seen in temples, and old palaces. It is interesting to note that Mirza Raja Jai Singh’s mother, Maji Saheb Damyanti Kanwar was the daughter of Shakti Singh (progenitor of the Shaktawat clan of the Guhil Sisodiyas) and grand daughter of the Maharana of Mewar, Udai Singh II. She was the niece of the legendary Maharana Pratap, and was married to Raja Maha Singh of Amber, grandson of Raja Man Singh. So much for the Kachwaha - Sisodiya animosity, and unfounded hatred from the great Raja Man. . . . These images are the copyright of the Jaipur Houses. The reproduction or unauthorized use of any image/clip without the express written consent of the copyright owner is strictly prohibited.
 Posts
~ The Palace at the Foothills ~ While most people believe that the Kachwaha’s shifted their base from Khoh to Amber when Raja Kakildeo conquered the hill from the local Meena chief in the early in 11th century, some scholars doubt that - and argue that the capital was shifted a few generations later - at the time Raja Rajdeo, who built this first palace in the gorge, and started fortifying the town. We owe our beautiful, winding Great Wall of Amber to this ruler - as well as the charming maze like palace nestled at the foothill. The palace was of great importance to the Kachwaha’s - with the coronation of the new ruler happening in an austere cenotaph in the main courtyard of the palace. Before the alliance with the Timurids - a local Meena chief would anoint the new king - showing the loyalty of the conquered clan to their new overlords - and the sacred responsibilities entrusted to them as “Guardians” of various forts and palaces of the Kachwaha’s. This continued almost till the time of Jaipur being built. Other than this important function - the first night of the newly wed Raja and Rani would be at the sacred “Bala Bai ki Saal” as discussed in an earlier post. The ancient idol of Narsinghji is also enshrined in one of the courtyards of the palace - with the promise that as long as the idol remains safely with the royal family in this palace, their rule will be secured. Ironically, the idol disappeared just before Independence, only to be found broken, and in fragments inside a well - with whispers of the legend coming true - that the new democratic systems with limited privileges to the Maharaja as a broken, fragmented rule. Another interesting and lesser known section of this palace is the shrine of Suraj (Soor/Shoor) Singhji - who is revered as a “Bhomiya” or the spirit of a martyred warrior. We will discuss Suraj Singhji and his history when talk about his seven storied palace, just below the larger palace of his older brother, the great Raja Man Singh of Amber-Dhundhar. Stay tuned for more information on this fascinating palace. . . . These images are the copyright of the Jaipur Houses.
 Posts
~ Kadami Mahal | कदमी महल ~ One of the most historic buildings of both Jaipur and Amber, with a direct link to the early Kachwaha kings and queens - the “Palace in the Foothills” is said to have been built by Rajdeo, son of Raja Bijaldeo, himself a great great great grandson of the conqueror of Amber - the legendary Kakildeo. Rajdeo is said to have laid the foundation of the palace, and subsequent rulers kept developing it, right upto the time of Raja Man Singh, who built the monumental palace on the hill in 1599 CE. Kadami Mahak looks less a ‘palace’ and more a modest mansion when compared to the Amber Palace, or even the nobility of neighbouring states such as Udaipur and Jodhpur. The rise of the Kachwaha’s from the time of Raja Biharimal (Bharmal) is very well researched and studied. To me, this ‘modest mansion’ is delightful since it represents the time of the early Kachwaha’s - it shows the architecture of the Rajputs before they aligned with the Timurids - with a jumble of courtyards and terraces, connected through narrow galleries, elegant and understated halls, hallowed shrines, and other intriguing rooms and tunnels. The original trabeated entrance to the palace lies quietly in one corner while the newer, more grand gateway with the true arch dominates the entrance. The palace has many interesting things to note - from having the Raj Tilak ki Chhatri, to the hallowed Narsinghji idol, the sacred Bala Bai ki Saal, Suraj Singhji’s shrine, the somewhat out of place Marble Toran of Mirza Raja Jai Singh’s mother, and others. We will talking about each section of this fascinating palace in the following post. Stay tuned! . . . These images are the copyright of the Jaipur Houses. The reproduction or unauthorized use of any image/clip without the express written consent of the copyright owner is strictly prohibited.
 Posts
#WithinTheWalls ~ Chordia Building ~ One of the more deco influenced buildings in the old city of Jaipur - it was bought by the Chordia family post Independence - and embellished with elements from the raging Indian Deco movement - with cantilevered balconies and galleries, rounded corners, coloured terrazzo flooring and dados, window grills with geometric design, and bands both vertical and horizontal on the front facade - all features of the popular design movement which impacted India with its modern and future looking design - while honouring certain elements of the local cultural style. The portholes on the railings of the balconies have been upgraded with the added poppy/flower design. Chordia Building has been renovated since then - with only one room, and the galleries having the original terrazzo with mosaic motifs. The jaali(s) have interesting deco designs as well. As you can see in one of the images, there must be have been a small courtyard which has been reduced to a smaller grilled window on the floor and ceiling, to allow light and ventilation to enter, without opening the entire central space for a courtyard - a practice commonly seen in structures with less space. Big thanks to Anant for showing me around his beautiful family home - now being used as an office and workshop. It’s always great to find Art Deco buildings within the walls, as it shows the evolution of the city’s and its architecture after Independence as well. . . . These images are the copyright of the Jaipur Houses. The reproduction or unauthorized use of any image/clip without the express written consent of the copyright owner is strictly prohibited.
 Posts
#JHVintageArchive ~ The LMB Tariff Card from around 1977 by @andreeredbird ~ Andree was very kind to share this lovely tariff card of the iconic Lakshmi Mishthan Bhandar, from around 1977 CE. By this time, the modest sweetshop had transformed into a snazzy hotel and restaurant (the only air conditioned, vegetarian one at the time) with all modern “five star” amenities on two star tariffs - as mentioned in the card. Andree mentions how she loves the text on the card - and “Gram” Alambe had to be used since the booking was made by telegram (not the app, but the actually mailing service). She adds how wonderful the custom die cut looks on the card, and is sure it was done around Kishanpol Bazaar. The card through its design and text shows the early days of tourism, where travellers were actually treated not as tourists but friends, and the concept of “अतिथि देव भवा” was still honoured. I personally love the ‘LMB’ signet on the card, and the mihrab design cut, although a section of it seems to be torn off. The shade of caramel pink honours the colour theme of the great city of Sawai Jaipur. Grateful to Andree and others who have saved and salvaged such interesting things related to Jaipur, its history, heritage and people. Where many would consider this junk, only a small group of enthusiasts, collectors, archivists would see its value and preserve it for what it is - “window into the past” - for us to learn the soft elegance and sophistication our predecessors had, while moving forward, continued to honour the aesthetics of this gorgeous city and its fabulous people. . . . These images are the copyright of Jaipur Houses. The reproduction or unauthorized use of any image without the express written consent of the copyright owner is strictly prohibited.
 Posts
In the quiet lanes of Rajasthan, where time clings to peeling walls and echoes through empty courtyards, one man walks with purpose. His name is Bharat Singh, and for over a decade, he’s been on a quiet mission — to archive the vanishing soul of his homeland.@bharat1728 While tourists marvel at the grandeur of forts and palaces, Bharat lingers where most don't — beside rusted locks on forgotten havelis, under sun-dappled jaalis in silent courtyards, beside step-wells that once sustained entire towns. Through his Instagram pages — @jaipur.houses, @jodhpur.houses, and @stepwellcountry — he’s been carefully documenting a Rajasthan most never see. It’s a Rajasthan of fading frescoes, crumbling jharokhas, dusty bazaars, and sacred silence. Streets named after lost legends. Prayer rooms still whispering old stories. Bharat doesn’t just take pictures — he captures memory, mood, and meaning. In a world obsessed with speed, he chooses slowness. In a time of filters, he chooses authenticity. And in a place where heritage is often painted over, he chooses to preserve it — one frame at a time. This is more than travel. This is devotion to place. This is Rajasthan, remembered. #OutlookTraveller #RajasthanTourism #JaipurHouses #JodhpurHouses #StepwellCountry #SlowTravel #ForgottenIndia #ArchitecturalHeritage #OffbeatRajasthan #IncredibleIndia #StoryOfIndia
15 Apr 2025
 Posts
#JHExperiences ~ Explore with Jaipur Houses ~ Happy to showcase the brochure of the experiences we offer. From strolling around the lanes of a world heritage city and its surrounding charming towns, to exploring a medieval fortified town with its ancient temples, from hunting stepwells and water monuments to visiting classic houses and homes, if you are fond of heritage, art & architecture, history, design, craft or just an adventure, make sure you get in touch with us so we can curate a special experience for you. Big thanks to @shreyaparasrampuria for designing such a beautiful brochure, that truly embodies the essence of what the platform is trying to achieve. All the walks/experiences are paid walks, and the prices are on request. These walks are private exclusive experiences, carefully keeping in mind the interests of our guests. . . . These images are the copyright of Jaipur Houses and Shreya Parasrampuria. The reproduction or unauthorized use of this video/reel without the express written consent of the copyright owner is strictly prohibited.
29 Sept 2024
Jaipur Houses is a finance & web3 creator from Jaipur with 65.9K Instagram followers, a 0.53% engagement rate and about 6.5K average views per post.
We'll handle outreach, pricing and contracts — and share audience data before you commit.
Connect with this creator→28 Sept 2026
24 Sept 2026
22 Sept 2026
19 Sept 2026
16 Sept 2026
11 Sept 2026
8 Sept 2026
6 Sept 2026
4 Sept 2026
3 Sept 2026
2 Sept 2026
2 Sept 2026
1 Sept 2026
10 Apr 2026
8 Apr 2026
4 Apr 2026
2 Apr 2026
1 Apr 2026
31 Mar 2026
28 Mar 2026
27 Mar 2026
26 Mar 2026
24 Mar 2026
22 Mar 2026
22 Mar 2026
21 Mar 2026
20 Mar 2026
19 Mar 2026
18 Mar 2026
16 Mar 2026
15 Mar 2026
13 Mar 2026
12 Mar 2026
11 Mar 2026
9 Mar 2026
5 Mar 2026
3 Mar 2026
26 Feb 2026
20 Feb 2026
19 Feb 2026
15 Feb 2026
14 Feb 2026
12 Feb 2026
10 Feb 2026
9 Feb 2026
5 Feb 2026
4 Feb 2026
29 Jan 2026
28 Jan 2026
27 Jan 2026
26 Jan 2026
25 Jan 2026
21 Jan 2026
20 Jan 2026
19 Jan 2026
14 Jan 2026
13 Jan 2026
11 Jan 2026
7 Jan 2026
3 Jan 2026
31 Dec 2025
25 Dec 2025
22 Dec 2025
20 Dec 2025
19 Dec 2025
17 Dec 2025
16 Dec 2025
15 Dec 2025
10 Dec 2025
6 Dec 2025
4 Dec 2025
3 Dec 2025
1 Dec 2025
1 Dec 2025
17 Nov 2025
15 Nov 2025
14 Nov 2025
11 Nov 2025
10 Nov 2025
 Macro
@hyderabad_property_6
Mortgage and Real Estate · Hyderabad