

HOUSES GRAM
@housesgramIndia
Home & Indoor Activities
Followers
344K
Live data · updated 5 May 2026
Followers
344K
Live data · updated 5 May 2026




949
Avg. views
0.09%
Engagement rate
468
Avg. likes
31
Avg. comments
31
Posts / month
 Posts
Casa Hezbo @casahezbo stands as a concrete retreat designed by architect Ludwig Godefroy. The structure functions as a private sanctuary where raw materials meet the natural landscape of Mexico. One central pool of still water reflects the brutalist lines of the vaulted ceilings. Design: Ludwig Godefroy Photos: Andre Power @andrepower Architecture: Casa Hezbo @casahezbo. Via @archdose _ _ Like ❤️ | Comment 💬 | Share ⚡ DM for Credit or Removal. _ _ #naturaldesign
12 May 2026
 Posts
Share your thoughts about this transformation? A Heritage Restored: The Private Lacoste Club Transforming a forgotten ruin into an exclusive sporting sanctuary. We approached this historic estate with a vision to merge old-world architecture with the legendary spirit of the crocodile. Designed by @restaurantsinterior & @aiforarchitects _ _ Like ❤️ | Comment 💬 | Share ⚡ _ _ #housetransformation #HomeRenovation
7 May 2026
 Posts
@borgogallana Location: Puglia, Italy Architect: Studio Andrew Trotter Photos by Marina Denisova @_marinadenisova_. The architecture utilizes local sandstone and white lime plaster, featuring thick walls and simple arches designed to keep the interiors cool during summer. Large, precise openings are strategically placed to frame the surrounding landscape, including ancient olive trees. The interior design prioritizes a minimal aesthetic, utilizing natural materials and simple furnishings to create a slow-living atmosphere. _ _ Like ❤️ | Comment 💬 | Share ⚡ DM for Credit or Removal. _ _ @housesgram
2 May 2026
 Posts
Project name: Casa Luz Oaxaca @casaluzoaxaca Architecture firm: T804 Arquitectura e Interiorismo Estratégico @t804_ Principal architect: Samantha Betancourt, Carlos Omar Canseco Rodríguez @carlosomarcanseco Project location: San Agustín Yatareni, Oaxaca, México Built area: 235 m² Site area: 117 m² Photography: Amy Bello @amybello.fotografia Visualization: Tools used: AutoCAD, SketchUp, Adobe Photoshop (puedes ajustar si usaron otros como V-Ray o 3ds Max) Design team: Yamil Caballero, Suylen Crespo, Oscar Quevedo, Kerem Landom, Collaborators: Alfredo Canseco, Pablo Jiménez, Domingo Rojas, Nicolás Cruz, Giovanni Antonio Interior design: Samantha Betancourt / T804 Arquitectura e Interiorismo Estratégico Design year: 2025 Completion year: 2025 Landscape: Civil engineer: Structural engineer: Ing. Miguel Ángel Torres Environmental & MEP engineering: Arq-lux S.A. de C.V. (electrical engineering) Lighting: T804 Arquitectura e Interiorismo Estratégico Construction: T804 Arquitectura e Interiorismo Estratégico Supervision: Materials: Limewash walls, microcement, barro artesanal, carrizo, Budget:- Client: Private Status: Built Typology: Residential / Renovation Casa Luz is an architectural and interior design intervention within an existing house in Oaxaca City. It reflects on how to inhabit space from a local perspective, without resorting to nostalgic or literal gestures. The proposal is grounded in a sensitive reading of its context, where materiality, light, and craftsmanship become the primary means of expression. Rather than a radical transformation, the project begins by acknowledging the house's pre-existing conditions, reconfiguring them through precise interventions that enhance both functionality and spatial quality. The incorporation of curved elements, the opening of visual connections, and the continuity between spaces create a more fluid domestic experience, where circulation becomes an...... @housesgram 🤝 @housesaddictive _ #springblossoms #greenarchitecture
 Posts
What are your thoughts about this house? Casa da Figueira Designed by Estúdio Lava @estudiolavanda the house features a semi-circular shape oriented toward the sunset and the horizon of Gipóia Island. Photos by Pedro Kok @kokpedro The structure utilizes a Glued Laminated Timber skeleton, chosen for low environmental impact and optimized assembly time. The design incorporates the sun's path, featuring a central arc that faces a large wooden deck and backs onto a circular patio. Materials include granite, Portuguese stone, and woven bamboo, integrated into the surrounding Atlantic Forest. Via @archdose _ _ Like ❤️ • Comment 💬 • Share ⚡ DM for Credit or Removal _ _ #foresthouse #greenarchitecture
19 Apr 2026
 Reels
What do you think about this transformation? Design & Visualization by @renovolab.ai Before: The original structure appears to be a traditional, single-story home with a green facade and a tiled roof. After: The renovation transforms the building into a modern home incorporating an A-frame structure with large glass windows and updated landscaping. Context: This type of dramatic remodeling is often featured in architectural design showcases to demonstrate the potential of renovating older homes. _ _ Like ❤️ | Comment 💬 | Share ⚡ DM for Credit or Removal. _ _ #housetransformation #BeforeAndAfter
18 Apr 2026
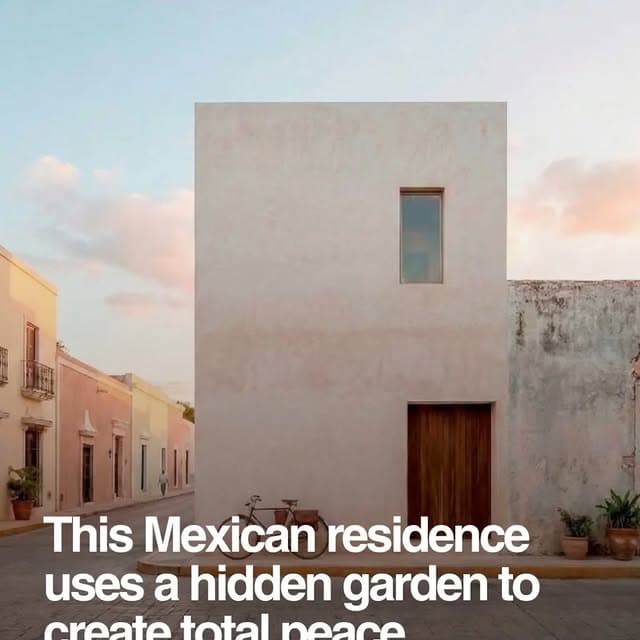
PostsThis residence is Casa Patio, a project by the Mexican architecture firm Experimentarq @experimentarq_us Located in the historic center of Valladolid, Yucatán, the home is designed as a contemporary reinterpretation of traditional Yucatecan domestic architecture. Designed by @experimentarq_us Introverted Design: The house presents a "near-blind" monolithic street facade to the public, featuring only a discreet entrance and one high window to ensure total privacy and reduce solar heat. The "Hidden Garden": The interior is organized around a central patio that acts as the heart of the home, providing natural light, ventilation, and a "hidden" sanctuary of peace. Materiality: The design utilizes local materials and ancestral techniques, emphasizing "material memory" through the use of thick walls and thermal inertia to regulate the tropical climate. Connection to Nature: Filtered light and clean geometry create a seamless transition between the indoor living spaces and the private courtyard. Via @archdose _ Like ❤️ | Comment 💬 | Share ⚡ DM for Credit or Removal. _ #designinspiration #modernarchitecturedesign
14 Apr 2026
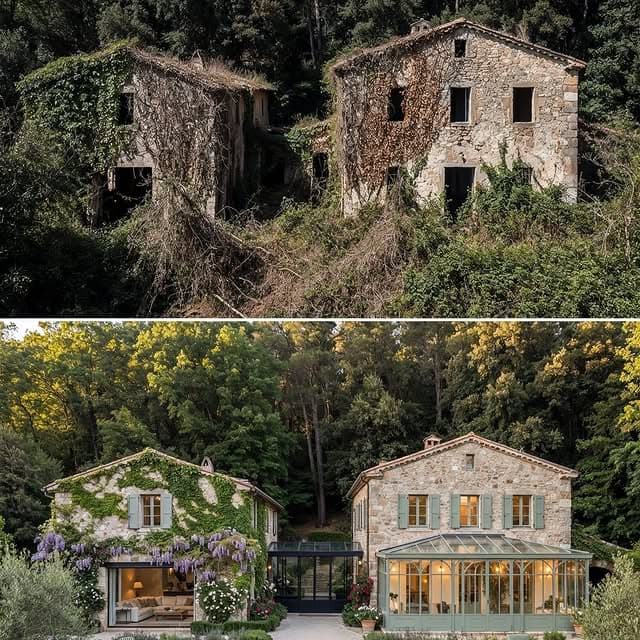
PostsMorning light on the masonry, evening by the levender🪻 Designed by @aiforarchitects SWIPE for the dramatic before and after! The project involved restoring old stone ruins and unifying two separate volumes with a connecting element, creating a seamless blend of historical character and contemporary luxury. Key features added include large glass pavilions to bring in natural light, a beautifully landscaped garden, and a swimming pool. The property showcases high-end finishes, such as open-concept floor plans and gourmet kitchens, designed for a tranquil retreat experience. Similar revitalization designs have been noted for creating a delicate balance between preserved architectural presence and modern engineering. _ Like ❤️ | Comment 💬 | Share ⚡ DM for Credit or Removal _ #retreatdesign #projectrenovation #houserenovations
9 Apr 2026
PostsAt first glance, it feels real. Look again. A space where contrast leads the story-ornate classical walls meeting a bold, sculptural island. Light moves gently, textures speak quietly, and every detail is designed to be felt before it's understood. Designed by: @sarahrhabib. _ @housesgram _ #interiordesign #designinspiration
8 Apr 2026
PostsThis is what Puglia does best. Architecture that supports life, where days unfold without friction, light enters exactly where it's needed, and movement stays simple, continuous, clear. At @masseria_montelauro these gestures are precise and restrained, shaping a rhythm that feels immediate and effortless. What you feel here isn't styled, it's built. Photos by @yulialongo_photography @katjabrinkmann. _ _ Like ❤️ | Comment 💬 | Share ⚡ DM for Credit or Removal. _ _ @housesgram
6 Apr 2026
PostsCa'n Terra Designed by Ensamble Studio @anton_ensamble Location: Menorca, Spain Photos by Iwan Baan @iwanbaan. Via @archdose Site History: The site was originally a hand-carved stone quarry and was later repurposed by the military as an ammunition dump during the Spanish Civil War. Design Process: The team used high-precision 3D laser scans to "draw" the cave's interior in total darkness before making minimal interventions to make it habitable. Habitability: The 1,000-square-meter dwelling is largely off-grid. To define living areas while maintaining the cavern's raw feel, the architects introduced translucent curtains and integrated mechanical systems into casted slabs that follow the cave's topography. Natural Elements: Three skylights were carved into the darkest corners to provide natural light and ventilation, a process the architects call "quarrying light". _ _ Like ❤️ | Comment 💬 | Share ⚡ DM for Credit or Removal _ _ #architecturelovers #stonewalls #architecturedesign
5 Apr 2026
PostsThis is a modern home listening room designed for attentive music listening rather than background noise. The space is inspired by Japan's jazz kissa culture, which originated post-World War II. It features premium audio components arranged to optimize sound quality within the room's architecture. Via @archdose _ _ Like ❤️ | Comment 💬 | Share ⚡ DM for Credit or Removal. @housesgram _ _ #cafedesign #uniquecontent
4 Apr 2026
 Posts
What are your thoughts about this house? RG House Location: #Morelia, Mexico Designed by Pepe Ramírez @peperamirez.rm Photos by César Belio @cesarbelio. Design Focus: The house features a contemporary aesthetic designed to break away from traditional housing schemes found in gated communities. Architecture Style: It is described as a brutalist minimalist house, utilizing clean lines and large, monolithic volumes. Materiality: The facade is composed of exposed concrete volumes and large glass block walls, offering a refined, modern look. Client Inspiration: The project was specifically designed for a young client who appreciates design, art, modern-era furniture, and has a passion for wine. _ _ Like ❤️ | Comment 💬 | Share ⚡ DM for Credit or Removal _ _ #concretejungle #architecturedesign #modernliving
31 Mar 2026
 Posts
What are your thoughts about this home? OAD @oad.archi repurposes abandoned Soviet military bunkers into a seaside family home SAR Photos by Alvis Rozenbergs @alvis.rosenberg.photo. SAR Residence, a holiday home designed by architectural studio OAD. It is located on the Baltic coast in Latvia. The house is constructed on the foundations of abandoned Soviet-era military bunkers. The design focuses on minimalist architecture that minimizes impact on the surrounding dune landscape. The project consists of a main house with a large gable roof and two guest houses with green roofs. @housesgram _ _ Like ❤️ | Comment 💬 | Share ⚡ DM for Credit or Removal _ _ #minimalarchitecture #familyhome #exteriorarchitecture
29 Mar 2026
 Posts
Staircase, Palazzo EIAR (RAI) | by Gio Ponti Designed by Gio Ponti in 1939, the staircase at the Palazzo EIAR (now RAI headquarters) in Milan is a masterpiece of Italian Modernism. It features a, dramatic cantilevered structure, mahogany curved handrail, and ceramic-clad balusters, creating a seamless, floating, and luminous vertical connection within the building's atrium. The RAI headquarters at Corso Sempione in Milan is a significant example of early 20th-century Italian design, showcasing Ponti's talent for balancing functional requirements with aesthetic elegance. 1-2-Gio Ponti Archive - @giopontiofficial, 3-5- @urbanfile Location: Milan, Italy Via @archfeed_ _ _ Like ❤️ | Comment 💬 | Share ⚡ DM for Credit or Removal. _ _ #stairsdesign #staircases #stairs #italianstyle
27 Mar 2026
 Posts
What do you think about this residence? Earth House Designed by Ken_Nishiguchi @ken_nishiguchi Location: Aichi, Japan Photos by @tololo_nana @tololostudio. Via @archdose Design Concept: The home is crafted to blend seamlessly with nature, featuring a low, sloping roof with trees growing through it and continuous garden spaces. Materials: It is constructed primarily from natural stone and granite, reflecting the local landscape known for its stone craftsmanship. Environment: The design aims to bridge urban life and nature, creating a serene environment that feels like a sculpture. _ _ Like ❤️ | Comment 💬 | Share ⚡ DM for Credit or Removal. _ _ #housedesign #minimalmovement #exteriordesign
25 Mar 2026
 Posts
What are your thoughts about this Renovation? In 2024, Studio Anne Holtrop (@studioanneholtrop) completed the renovation of the Siyadi Pearl Museum in Muharraq, Bahrain. The site served as a historical hub for the pearling industry where merchants once negotiated with buyers from India and Europe. One specific majlis acted as the primary scene for these high-stakes pearl collections. Photos by Anne Holtrop (@studioanneholtrop) Via @archdose _ _ Like ❤️ | Comment 💬 | Share ⚡ DM for Credit or Removal. _ _ #houserenovations #exteriordesign #minimalism
22 Mar 2026
 Posts
From forgotten ruins to a breathtaking sanctuary. ✨ Transforming a dilapidated structure into a modern countryside villa requires a delicate balance. Notice how the oversized modern glass windows contrast yet harmonize with the traditional stonework, bringing the outdoors in. The terraced landscape and infinity pool complete the dream. Designed by @aiforarchitects Credit: @aiforarchitects _ _ Like ❤️ | Comment 💬 | Share ⚡ DM for Credit or Removal. @housesgram _ _ #beforeandaftertransformation #BeforeAndAfter #houserenovations
19 Mar 2026
 Posts
What are your thoughts about this house? "A look at the entry at our In-Kind House where a slim aluminum plate stair bridges past and present. We kept the old 1950s concrete walls and built new on top. These early collage studies helped us define our intent early in the schematic design process". From the architects. In-Kind House Designed by GO'C @go_c_architects Location: #Seattle, #Washington Photos by Kevin Scott @k7scott. _ _ Like ❤️ | Comment 💬 | Share ⚡ DM for Credit or Removal. _ _ #houseandhomemagazine #housedesign #modernliving
17 Mar 2026
 Posts
Breathing new life into the Swiss Alps! Luxury Living: Two contemporary cabins with dark wood cladding, large panoramic glass windows, and warm interior lighting. Designed by @aiforarchitects Modern Amenities: A sleek infinity pool reflecting the surroundings and a built-in garage housing a high-end sports car. Architectural Contrast: The design juxtaposes raw natural elements, like stone and forest greenery, with minimalist concrete planes and modern architecture. Credit: @aiforarchitects _ _ Like ❤️ | Comment 💬 | Share ⚡ DM for Credit or Removal. _ _ #beautyofnature #naturearchitecture #archilover #greenarchitecture
13 Mar 2026
 Posts
This is how we live now. Vertical Societies Studies, 2023 by Munich based Digital & Embroidery artist Richard Nadler @dernadler "Hundreds of lives stacked on top of each other. Working. Eating. Meeting. Performing. We built cities like this. The question is - did we build them for living?" Richard Nadler @dernadler For more check out their Instagram account Via @archdose _ _ #librarydesign #artist #architecturelovers
11 Mar 2026
 Posts
Casa San Francisco, a minimalist vacation home designed by Jorge Garibay Architects @arqjorgegaribay Location: San Miguel de Allende, Mexico. Photos by @cesarbelio Architectural Inspiration: The design is influenced by 16th-century convent architecture and the region's winemaking heritage. Minimalist Design: The residence is composed of five distinct volumes made from locally sourced stone, creating a monolithic feel. Natural Setting: The house is situated within a vineyard, integrated into the rural landscape. Atmosphere: The architecture creates a timeless "terroir," focusing on observing natural cycles and agricultural surroundings. _ _ Like ❤️ | Comment 💬 | Share ⚡ DM for Credit or Removal. _ _ #greenarchitecture #minimalmovement #architecturedesign #casadesign
10 Mar 2026
 Posts
Swipe Left! What do you think? ALTIHUT Cottage, Georgia Designed by STIPFOLD @stipfold It is situated 3,014 meters above sea level in the mountains. The structure features fiber-concrete architecture designed to minimize impact on the alpine terrain. It includes panoramic glazing to provide extensive views of the landscape. The cottage is part of a sustainable hospitality destination powered by the sun. Via @amazing.architecture _ _ Like ❤️ | Comment 💬 | Share ⚡ DM for Credit or Removal. _ _ #cottagedesign #cabinliving #minimalmovement #modernliving
9 Mar 2026
 Posts
What are your thoughts about this house? Project by @paulotripoloni Photos by @adrianoescanhuela This little village house is a refuge in the middle of pulsating São Paulo. Built in the 1950s, it traverses time with delicacy and memory. In the renovation designed by Paulo Tripoloni, past and present are sewn together with affective precision. The iron frame, the original door, and the balustrades that guard the veranda were preserved, respecting the surroundings. The traces from seven decades ago remain alive in dialogue with the now. In charming Cambuci, the Portuguese village houses 80m² of reinvented history. Between memory and modernity, every detail honors the architecture of the era in a home that respects its roots while embracing contemporary living. Via @you.can.find _ _ Like ❤️ | Comment 💬 | Share ⚡ DM for Credit or Removal. _ _ #houseliving #traditionaldesign #modernliving
8 Mar 2026
 Posts
On the Shores of Lake Como Designed by @dyatlov.studio This concept was conceived as an exploration of architecture fully integrated into the natural environment. Its form blends seamlessly with the landscape, remaining almost invisible while creating a sense of seclusion. The chosen location is Lake Como in Italy a place where nature and architecture unite in perfect harmony. Visualization by @dyatlov.studio Via @archdose _ _ Like ❤️ | Comment 💬 | Share ⚡ DM for Credit or Removal _ _ #lakeview #lakecomo #architecturedesign
7 Mar 2026
 Posts
Tuscan Rebirth 🌿 Designed by @aiforarchitects The addition of large glass walls and sleek black metal detailing to the original schist stone structure. Outdoor Amenities: The property now features a luxury infinity swimming pool, a wooden terrace, and landscaped gardens. Unique Features: The terrace includes a sunken outdoor lounge area with a fireplace, blending old-world stone with clean, modern lines. Credit: @aiforarchitects _ _ Like ❤️ | Comment 💬 | Share ⚡ DM for Credit or Removal. _ _ #houserenovations #housedesign #beforeandaftertransformation #exteriorarchitecture
6 Mar 2026
 Posts
The ultimate glow-up. Swipe to see the journey from "Before" to "Ever After." Designed by @aiforarchitects Credit: @aiforarchitects _ _ Like ❤️ | Comment 💬 | Share ⚡ DM for Credit or Removal _ _ #BeforeAndAfter #houserenovations #houseandhomemagazine
4 Mar 2026
 Posts
What happens when medieval materials meet modern lines and a flower bed looks more curated than your playlist? Architecture, therapy, or both? Designed by @spatial_interface The house features a prominent rustic stone chimney and exterior walls combined with expansive glass panels and modern black metal framing. Structure: It has an A-frame shape with a large glass facade that merges the indoor living space with the natural surroundings. Landscaping: The exterior includes a beautifully curated garden with vibrant flower beds and a stone-paved patio. Atmosphere: Designed to integrate with nature, the design aims to blend old-world materiality with modern luxury. _ _ Like ❤️ | Comment 💬 | Share ⚡ DM for Credit or Removal. _ _ #aframecabin #moderncabin #housedesign
3 Mar 2026
 Posts
What do you think about this house? Awaawaroa Bay Designed by Cheshire Architects @cheshirearchitects Location: Newzealand Photos by Jackie Meiring @jackiemeiring The home consists of three small, separate volumes clustered around a central courtyard. It is designed for casual, informal living, with specific buildings dedicated to sleeping, bathing, and hosting guests. The structures feature a rustic aesthetic with timber-lined walls and large glass doors that open to the outdoor areas. The property includes a massive outdoor table supported by boulders, located within the courtyard area. Via @amazing.architecture Like ❤️ | Comment 💬 | Share ⚡ DM for Credit or Removal. _ _ #woodenhouse #houseoftheday #architecturedesign #houseandhomemagazine
1 Mar 2026
 Posts
What if brutalism sank beneath the waves? A concrete residence shaped in raw brutalist lines, softened with Nordic wood, and submerged in salt and silence. Each room opens to a living ocean, with stairs that lead down where light bends and time drifts. Visual by @jc____b Would you live here, under the sea? Via @archdose _ _ Like ❤️ | Comment 💬 | Share ⚡ DM for Credit or Removal. _ _ #houseandhomemagazine #housedesigns #underwaterphotography
4 Feb 2026
 Posts
What are your thoughts about this transformation? Design & Visual by @__nunopereira The transformation was visualized by Nuno Pereira @__nunopereira a designer and creative professional, often as a visual proposal before the architectural project is fully developed. Location: The house is located in Portugal. Architectural Style: The design preserves the traditional stone structure and blends it with modern amenities, large glass sections, and outdoor living spaces, including a pool and a garden. Goal: The renovation aimed to bring life back to the old structure, enhancing its original character while adding modern comfort and functionality for a charming retreat or bed and breakfast. Like ❤️ | Comment 💬 | Share ⚡ DM for Credit or Removal. Disclaimer: We are not the original owner of this project, original owner is mentioned above. _ _ #pooltransformation #houserenovations #housetransformation
2 Feb 2026
 Posts
Relentless Visual by @lbvision_ Rendered by @d5renderofficial. The residence is anchored to a slope, with the living spaces located on the first floor, offering an intimate connection with the natural surroundings. The design emphasizes a connection to nature, with the front of the house appearing to float above the void, providing atmospheric views into the treetops. Like ❤️ | Comment 💬 | Share ⚡ DM for Credit or Removal. _ _ Disclaimer: We are not the original owner of this project original owner is mentioned above. _ _ #lakeview #cabindesigns #cabinliving #archilover
31 Jan 2026
 Posts
Concrete X Jungle Designed by @matitectura The design features a "brutal volume suspended between jungle and ocean," emphasizing contrast and texture. The house is designed to blend the architecture with its natural, cliffside jungle surroundings. An overhanging concrete slab includes an infinity pool with ocean views. Like ❤️ | Comment 💬 | Share ⚡ DM for Credit or Removal. _ _ #concretejungle #architecturedesign #luxuryvilla #infinitypool
30 Jan 2026
 Posts
From ruins to retreat. What do you think of the new look? We'd love to hear your thoughts! 💬 Design & Visual by @__nunopereira Credit: @__nunopereira _ _ Like ❤️ | Comment 💬 | Share ⚡ DM for Credit or Removal. _ _ #BeforeAndAfter #HomeRenovation #StoneHouse #DesignInspiration
30 Jan 2026
 Reels
Your tropical Bali paradise awaits 🌴 📍 @theyoungvillas 📹 @invest.in.bali Bali isn't just a place; it's a mood. _ _ Like ❤️ | Comment 💬 | Share ⚡ DM for Credit or Removal _ _ #balihiddengem #balivillas #tropicalvillas #villadesign
29 Jan 2026
 Posts
Desire paths are the beautiful, informal trails people create by consistently taking the most direct route across a space. These worn lines of dirt or grass aren't accidental; they reveal the most efficient and natural flow of movement through a given area. Via @archdose _ _ Like ❤️ | Comment 💬 | Share ⚡ DM for Credit or Removal. _ _ #naturalpath #pathdesign #footpath #naturaldesign
28 Jan 2026
 Posts
Swipe Left! What do you think? Volt House Designed by Estudio PK @estudiopka Location: Capilladelsanor, Argentina Photos by Alejandro Peral @alejandroperalphotography. _ Casa Vôlt is a weekend retreat designed with an L-shape layout to blend with its natural, rural surroundings. The design focuses on creating a seamless connection between indoor and outdoor spaces. Materials: Key materials include an independent concrete structure, exposed brick walls, and polished cement floors. These natural and durable materials are chosen for their low-maintenance properties. Staircase & Walkway: The concrete staircase and a large concrete overhang frame the exterior space, with tropical vegetation and a decorative perforated brick screen (known as jaali) enhancing the design and providing a tranquil environment. _ Like ❤️ | Comment 💬 | Share ⚡ DM for Credit or Removal. _ #greenarchitecture #houseandhomemagazine #exteriorarchitecture #minimalmovement
27 Jan 2026
 Posts
Would you disappear here for a few days? Soft geometry holdings it's ground in winter. Timber curves, snow pressing in, fire pulling everything inward. Created with AI by @matitectura _ _ Like ❤️ | Comment 💬 | Share ⚡ _ _ #snowcabin #cabindesigns #houseandhome
26 Jan 2026
 Posts
Methodologies of design often respond directly to context. Sympathetic architecture is defined by this principle, utilising specific considerations of scale, materiality and natural light to support everyday life. Via @archdose _ _ Like ❤️ | Comment 💬 | Share ⚡ DM for Credit or Removal. _ _ #kinddesign #usefuldesign #outdoordesigns
25 Jan 2026
 Posts
The raw canvas: This is where our design dreams started. What would you have done with this space? Before the magic happens! We saw the potential in these old stone walls. Guess what it looks like now? Design & Visual by @__nunopereira Credit: @__nunopereira _ _ Disclaimer: We are not the original owner of this project, original owner of this project is mentioned above. _ _ Like ❤️ | Comment 💬 | Share ⚡ DM for Credit or Removal. _ _ #BeforeAndAfter #RenovationJourney #StoneHouse #Architecture #DesignTransformation
15 Jan 2026
 Posts
Casa Avila Camacho Casa Avila Camacho by @arq.arturoortiz A bold play on light and shadow, seamlessly blending concrete, wood, and steel to connect indoor and outdoor spaces. Framed views and thoughtful design in this stunning contemporary residence. The black slatted facade offers both privacy and style. Designed by @arq.arturoortiz We believe that architecture should speak of its time and place, but yearn for timelessness. Casa Ávila Camacho does exactly that. What do you think of this bold facade? Comment your thoughts! 💬 _ _ Disclaimer: We are not the original owner of this project original owner is mentioned above. Like ❤️ | Comment 💬 | Share ⚡ DM for Credit or Removal. #contemporaryarchitecture #facadedesign #minimalliving
14 Jan 2026
 Posts
What are your thoughts about this Villa? Puglia Cliff Villa This is Southern Italian living at its purest: unhurried, sensual, profoundly connected to earth and ocean. Designed by @nest_cape in KIing AI Credit: @nest_cape _ _ Disclaimer: We original are not the original owner of this project. Original owner is mentioned above. Like ❤️ | Comment 💬 | Share ⚡ DM for Credit or Removal. _ #minimalmovement #modernarchitecturedesign #residencedesign
13 Jan 2026
 Posts
These are transformations that go far beyond walls, they tell stories, bring life back and reveal the true potential of a space. Design & Visual by @__nunopereira Credit @__nunopereira _ _ Disclaimer: We are not the original owner of this project, original owner of this project is mentioned above. Like ❤️ | Comment 💬 | Share ⚡ DM for Credit or Removal. _ #housetransformation #houserenovations #projectdesign
12 Jan 2026
 Reels
The Avril -- Luxury Estate living in Irvine. Listed by @cary.tong.realtor 🏠 Approx 4,542 Sq ft. of luxury living Location: Irvine, California Contact Cary: 626-774-6444 if you want a private tour or info! _ #californiaproperties #houseandhome #residencedesign #californialiving
11 Jan 2026
 Posts
Idaho Homestead, an English-inspired house in Hailey, Idaho. A home defined by lineage, craft and quiet precision. Designed by @historicalconcepts Photos by @ericpiasecki Landscape Architecture by @hootenlanddesign & Eggers Associates Builder: Lee Gilman Builders _ _ Disclaimer: We are not the original owner of this project, the original owner is mentioned above. Like ❤️ | Comment 💬 | Share ⚡ DM for Credit or Removal #idahoproperties #residentialhouse
10 Jan 2026
 Posts
Kitchen perfection! The blend of crisp white cabinetry, rich dark wood, and elegant gold hardware creates a truly timeless space. Designed by @pcdstudios @jordanrossdesigns Location: Sacramento, California Photos by @stephanie___russo. _ _ Like ❤️ | Comment 💬 | Share ⚡ DM for Credit or Removal. _ #whitekitchendesign #kitchencabinet
9 Jan 2026
 Posts
From Rubble to Heaven! Share your thoughts about this transformation in the comment section? 📐 Design & Visual by @__nunopereira Credit: @__nunopereira _ _ © Disclaimer: We are not the original owner of this project! The original owner is mentioned above. _ _ #housetransformation #houseandhomemagazine #beforeandaftertransformation
8 Jan 2026
 Posts
Brutalism in the wild—architecture blending seamlessly with nature. Created with AI by @aifordesigners_ Name this architectural style in one word! _ _ #stonearchitecture #forestvillage #interiordesign
7 Jan 2026
 Posts
Surrounded by ancient olive trees and monumental rock formations. The Olive House designed by @marplusask were completed with quiet sensitivity on a secluded ridge of the Tramuntana mountains in Spain. Photos by @piet.albert.goethals Via @archdose _ _ Disclaimer: We are not the original owner of this project! Original owner of this project is mentioned above. _ _ #stonearchitecture #stonewalls
6 Jan 2026
 Posts
Proof that everything deserves a second chance. What do you think of this incredible glow-up? Design & Visual by @__nunopereira Credit: @__nunopereira Which view is better: the before or the after? Let me know in the comments! _ _ Disclaimer: We are not the original owner of this project, the original owner is mentioned above. _ #beforeandafter #housetransformation #housegoals
5 Jan 2026
 Posts
What are your thoughts about this residence? Taller Di Frenna Arquitectos Designed by @difrenna.arquitectos Location : Colima, Mexico Photos by Onnis Luque @onnisluque_fotografia. A Philosophical and Expressive Refuge in Colima. _ _ Like ❤️ | Comment 💭 | Share ⚡ 📱DM for credit or removal ✅ Turn on Post Notifications don't miss our content. JOIN us @housesgram #concretearchitecture #concretehouse
31 Dec 2025
 Posts
Swipe Left! What do you think? No 13 Villa Designed by AsNow Design & Construct @asnow.design Location: Karaj, Iran Photos by Navid Atrvash @navid.atrvash @natrvash. _ _ Like ❤️ | Comment 💭 | Share ⚡ 📱DM for credit or removal ✅ Turn on Post Notifications don't miss our content. JOIN us @housesgram your page for daily home inspiration! #whitehouse #designinspiration
30 Dec 2025
 Reels
@villajamubingin Where Balinese allure meets tropical serenity. A single story retreat designed for slow mornings, golden sunsets, and barefoot walks to Bingin's beaches. Via @impianbali For couples chasing romance or solo adventures seeking calm -- this is your hidden gem in Bingin. _ _ Like ❤️ | Comment 💭 | Share ⚡ 📱DM for credit or removal ✅ Turn on Post Notifications don't miss our content. JOIN us @housesgram your page for daily home inspiration! #balivilla #baliliving
29 Dec 2025
 Posts
What do you think about this house? @ranchmine residence | The Pleats House Designed by Ranch Mine @ranchmine Location: Phoenix Photos by Roehner Ryan @roehnerr _ _ Like ❤️ | Comment 💭 | Share ⚡ 📱DM for credit or removal ✅ Turn on Post Notifications don't miss our content. @housesgram _ #americanarchitecture #phoenix
28 Dec 2025
 Posts
What are your thoughts about this house? The Lake House Designed by Suyama Peterson Deguch @suyamapetersondeguchi Location: Seattle, Washington Photos by Kevin Scott @k7scott. _ _ Like ❤️ | Comment 💭 | Share ⚡ 📱DM for credit or removal ✅ Turn on Post Notifications don't miss our content. _ _ #americanarchitecture #the_usa_projects #homemademodern
27 Dec 2025
 Posts
With light geometry and minimal impact Casa Cajui integrates itself into the terrain and the Amazon rainforest. Designed by Laurent Troost Architectures @laurenttroost Location: Brazil Photos by Susan Valentim @susanvalentim. Via @amazing.architecture _ _ Like ❤️ | Comment 💭 | Share ⚡ 📱DM for credit or removal ✅ Turn on Post Notifications don't miss our content. Follow us @housesgram your page for daily home inspiration!
26 Dec 2025
 Posts
DESIGNED TO SLOW TIME A quiet structure in a loud landscape. Generated by @matitectura using Midjourney and Nano Banana from Gemini. © @matitectura _ _ Like ❤️ | Comment 💭 | Share ⚡ 📱DM for credit or removal ✅ Turn on Post Notifications don't miss our content. _ _ #snowhouse #whitehouse #livingwithnature
25 Dec 2025
 Posts
What are your thoughts about this house? Stealth House Designed by Scott Specht @scottspecht Location: Austin Texas Photos by Leonid Furmansky @_leonidfurmansky. Via @arch_impressive _ _ Like ❤️ | Comment 💭 | Share ⚡ 📱DM for credit or removal ✅ Turn on Post Notifications don't miss our content. Join us @housesgram your page for daily home inspiration!
24 Dec 2025
 Reels
Mid-century stillness and Ferrari roar. Concept created with AI by @aifordesigners_ _ _ _ _ Like ❤️ | Comment 💭 | Share ⚡ 📱DM for credit or removal ✅ Turn on Post Notifications don't miss our content. Follow us @housesgram your page for daily home inspiration!
23 Dec 2025
 Posts
2BR Villa | JUST LISTED Listed by @propertia.bali Take a look at this USD 197k+ Villa it performs better than you think! Location: Bali, Indonesia _ _ Like ❤️ | Comment 💭 | Share ⚡ 📱DM for credit or removal ✅ Turn on Post Notifications don't miss our content.
21 Dec 2025
 Posts
What are your thoughts about this home? Designed by @fowlkesstudio Location: Washington D.C Photos by @jenniferhughesphoto. @fowlkesstudio transformed the classic limitations of a turn of the century home into a streamlined living space. Via @plain_mag Like ❤️ | Comment 💭 | Share ⚡ 📱DM for credit or removal ✅ Turn on Post Notifications don't miss our content. JOIN us @housesgram your page for daily home inspiration!
20 Dec 2025
 Posts
The Valle Casa @thevallecasa Designed by @lukeholmesdesign Builder @arlucaconstruction Photos by @tynan.holmes Swipe Left to see more! _ _ Like ❤️ | Comment 💭 | Share ⚡ 📱DM for credit or removal ✅ Turn on Post Notifications don't miss our content. JOIN us @housesgram your page for daily home inspiration!
8 Dec 2025
 Posts
What do you think about this house? Casa San Francisco Designed by @arqjorgegaribay Location: San Miguel de Allende, Mexico Photos by @cesarbelio. @housesgram _ _ Like ❤️ | Comment 💭 | Share ⚡ 📱DM for credit or removal ✅ Turn on Post Notifications don't miss our content.
7 Dec 2025
 Posts
What are your thoughts about this house? Great Lake House Designed by Salmela Architect @salmela.architect Interior design by AND AND AND STUDIO @andandandstudio Photos by @yoshihiromakino Build by @shugartbuilders Styling by @rowelosangeles. Via @thelocalproject _ _ Like ❤️ | Comment 💭 | Share ⚡ 📱DM for credit or removal ✅ Turn on Post Notifications don't miss our content.
6 Dec 2025
 Posts
SOLACE A quiet dialogue between architecture and nature, pure balanced and timeless. Designed by @matitectura Credit; @matitectura _ _ Like ❤️ | Comment 💭 | Share ⚡ 📱DM for credit or removal ✅ Turn on Post Notifications don't miss our content.
3 Dec 2025
 Posts
What are your thoughts about this house? Terracotta House Architecture, interior design and styling by Lande Architects @lande.archi Landscape design by @benscott_design Photos by @smartanson Stone and tiles by @artedomus & @tilesofezra Terracotta cladding by @brickworksbp Dining table by @madebymorgen Appliances by @subzerowolfaust @subzeroandwolf Artwork by @margotbrown8, @mikeyfreedom71 @georgie.mann.photos @magnumphotos & @richardwhadcock. Via @thelocalproject _ _ Like ❤️ | Comment 💭 | Share ⚡ 📱DM for credit or removal ✅ Turn on Post Notifications don't miss our content. _ _ #houseofplantslovers #modernliving #newdesign
2 Dec 2025
 Posts
Swipe Left! What do you think? Bento House Designed by Fcstudio @fcstudio_ Location: Sao Paulo, Brazil Photos by Andre Mortatti @mortattistudio. Join us @housesgram _ _ #houseofplantslovers #exteriordesign #houseandgarden
1 Dec 2025
 Reels
Whispering serenity, wrapped in Mediterranean charm. @altara_bali where comfort feels like luxury. Via @impianbali _ _ #mediterraneanarchitecture #designinspiration #villadesign
29 Nov 2025
 Posts
Swipe Left! What do you think? Casa Ex Templo Designed by @workshop_arquitectos Local materials and craftsmanship are present throughout the space, custom furniture by @artesano_mx and curated artwork by @gmh_mx. _ _ Like ❤️ | Comment 💭 | Share ⚡ 📱DM for credit or removal ✅ Turn on Post Notifications don't miss our content. _ _ #greenarchitecture #wabisabi #moderndesign
27 Nov 2025
 Posts
Swipe Left! What do you think? Geometry in Sand Designed by @aifordesigners_ Join us @housesgram _ _ #exteriordesign #exteriors #residentialdesign
25 Nov 2025
 Posts
Architecture, Landscape And Autonomy: Passive House Offers A Contemporary Refuge Rooted In The Brazilian Land. Designed by @mareinesarquitetura Location: Sao Paulo, Brazil Photos by Leonardo Finotti @leonardofinotti. _ _ _ _ Like ❤️ | Comment 💭 | Share ⚡ 📱DM for credit or removal ✅ Turn on Post Notifications don't miss our content. Join us @housesgram _ _ #brazilianarchitecture #bestarchitecture #houseandhome
24 Nov 2025
 Posts
@aparallel designed this Austin home with some fluent details! Which part is your favorite? Waters Edge Residence Designed by @aparallel Interior design by Mark Cravotta @cravottainteriors Location: Austin, Texas Photos by Chase Daniel @thevuvobandit. Join us 👉 @housesgram _ _ Like ❤️ | Comment 💭 | Share ⚡ 📱DM for credit or removal ✅ Turn on Post Notifications don't miss our content. #texashomes #texasrealestate #texasarchitects
23 Nov 2025
 Posts
A villa of eternity and mystery Share your thoughts about this Villa? Designed by @sunt_mrr Follow us @housesgram your page for daily home inspiration! _ _ _ _ #midjourney #midjourneyarchitecture #designmidjourney #ai #architexture #diseñodeinteriores #diseño #architecture_hunter #elledecor #egypt #dreamhome #interiør #mariadudkina #designmilk #archdaily #archdigest #architectures #architecture_best #aiarchitecture #aiartcommunity #egyptianarchitecture #minimalitecture
20 Jul 2023
HOUSES GRAM is a home & indoor activities creator with 344K Instagram followers, a 0.09% engagement rate and about 949 average views per post.
We'll handle outreach, pricing and contracts — and share audience data before you commit.
Connect with this creator→21 Apr 2026
 Macro
@rohinis.kitki
Interior Design & Architecture · Hyderabad